|
|
A distinctive detached coastal home set in an elevated and highly sought after position, enjoying far-reaching sea and countryside views, with protected land to the front ensuring the outlook remains unspoilt. Arranged over three floors, the property offers spacious and versatile accommodation, including a stunning open-plan top floor living space with balcony, a superb principal suite, and excellent practical features such as a double garage, workshops, and generous driveway parking. Beautifully landscaped gardens surround the home, completing this rare opportunity to acquire a unique property in an exceptional setting.
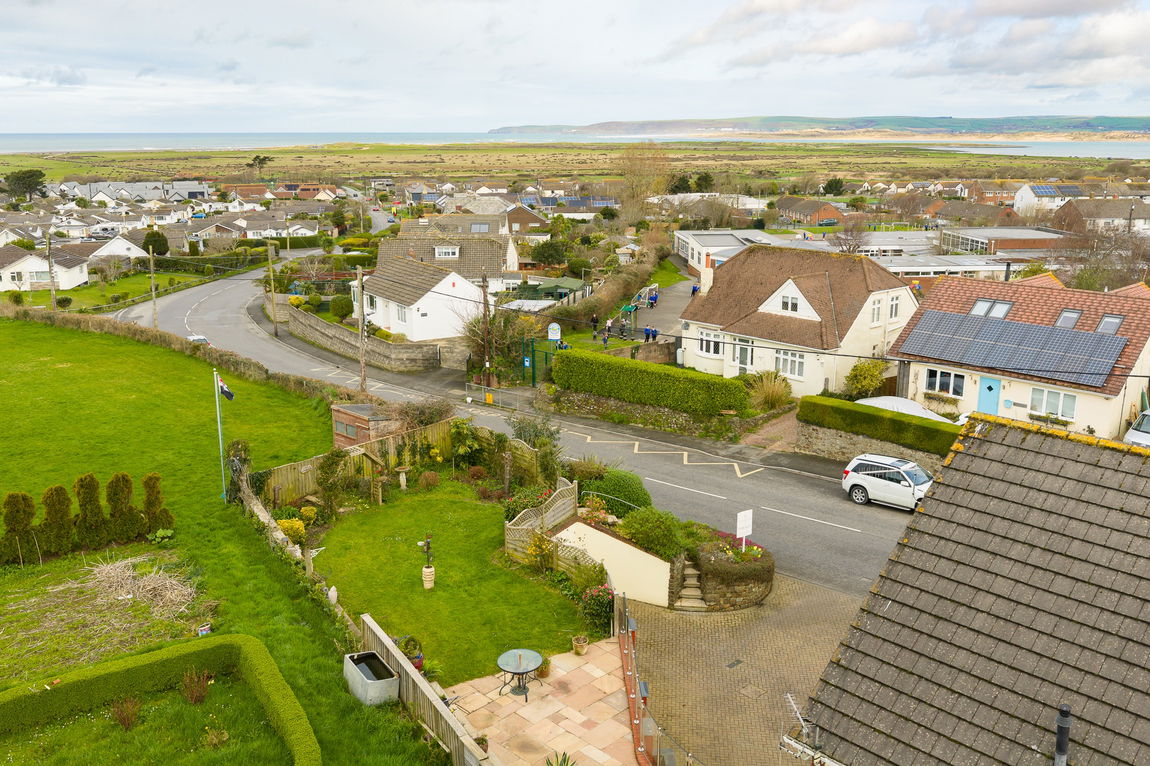
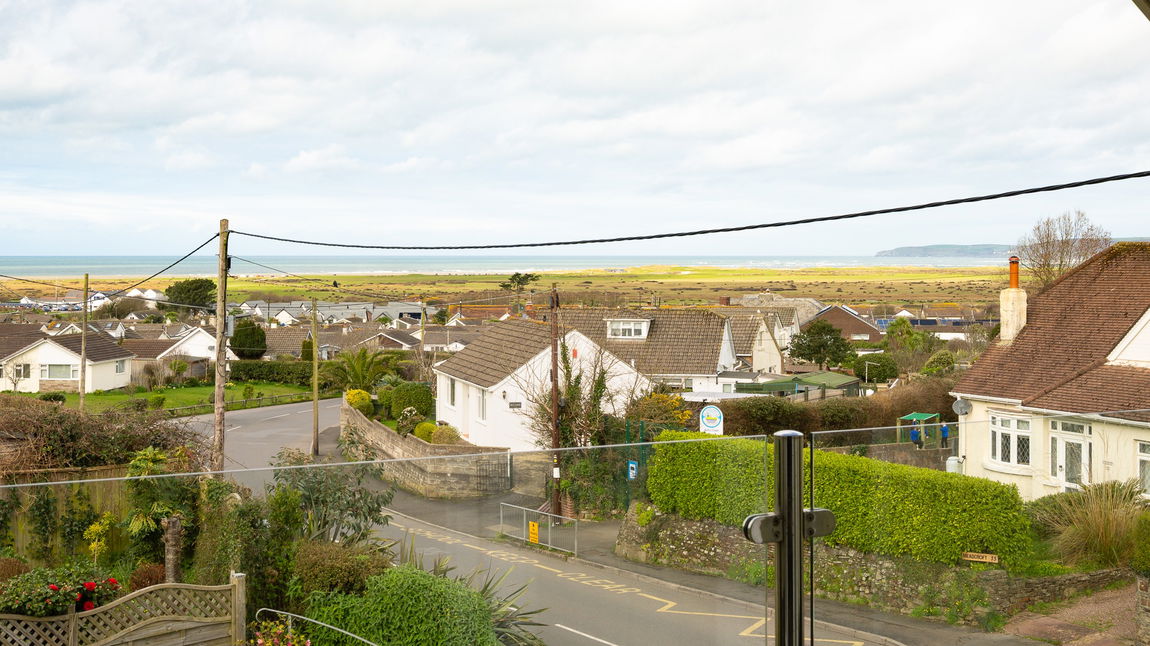
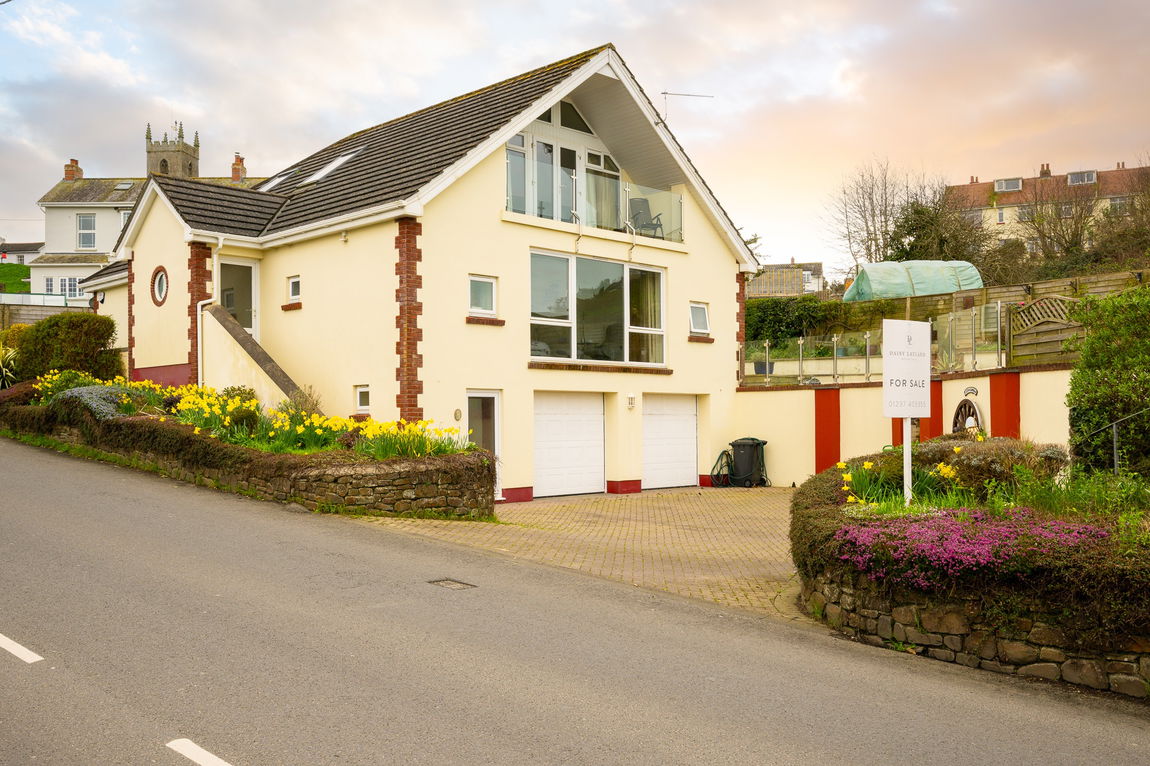
Set within an enviable elevated position in a highly sought-after coastal location, this distinctive detached residence enjoys uninterrupted, far-reaching views across the surrounding landscape and out towards the sea. Importantly, the land directly in front of the property is protected, ensuring these beautiful coastal views are preserved for years to come.
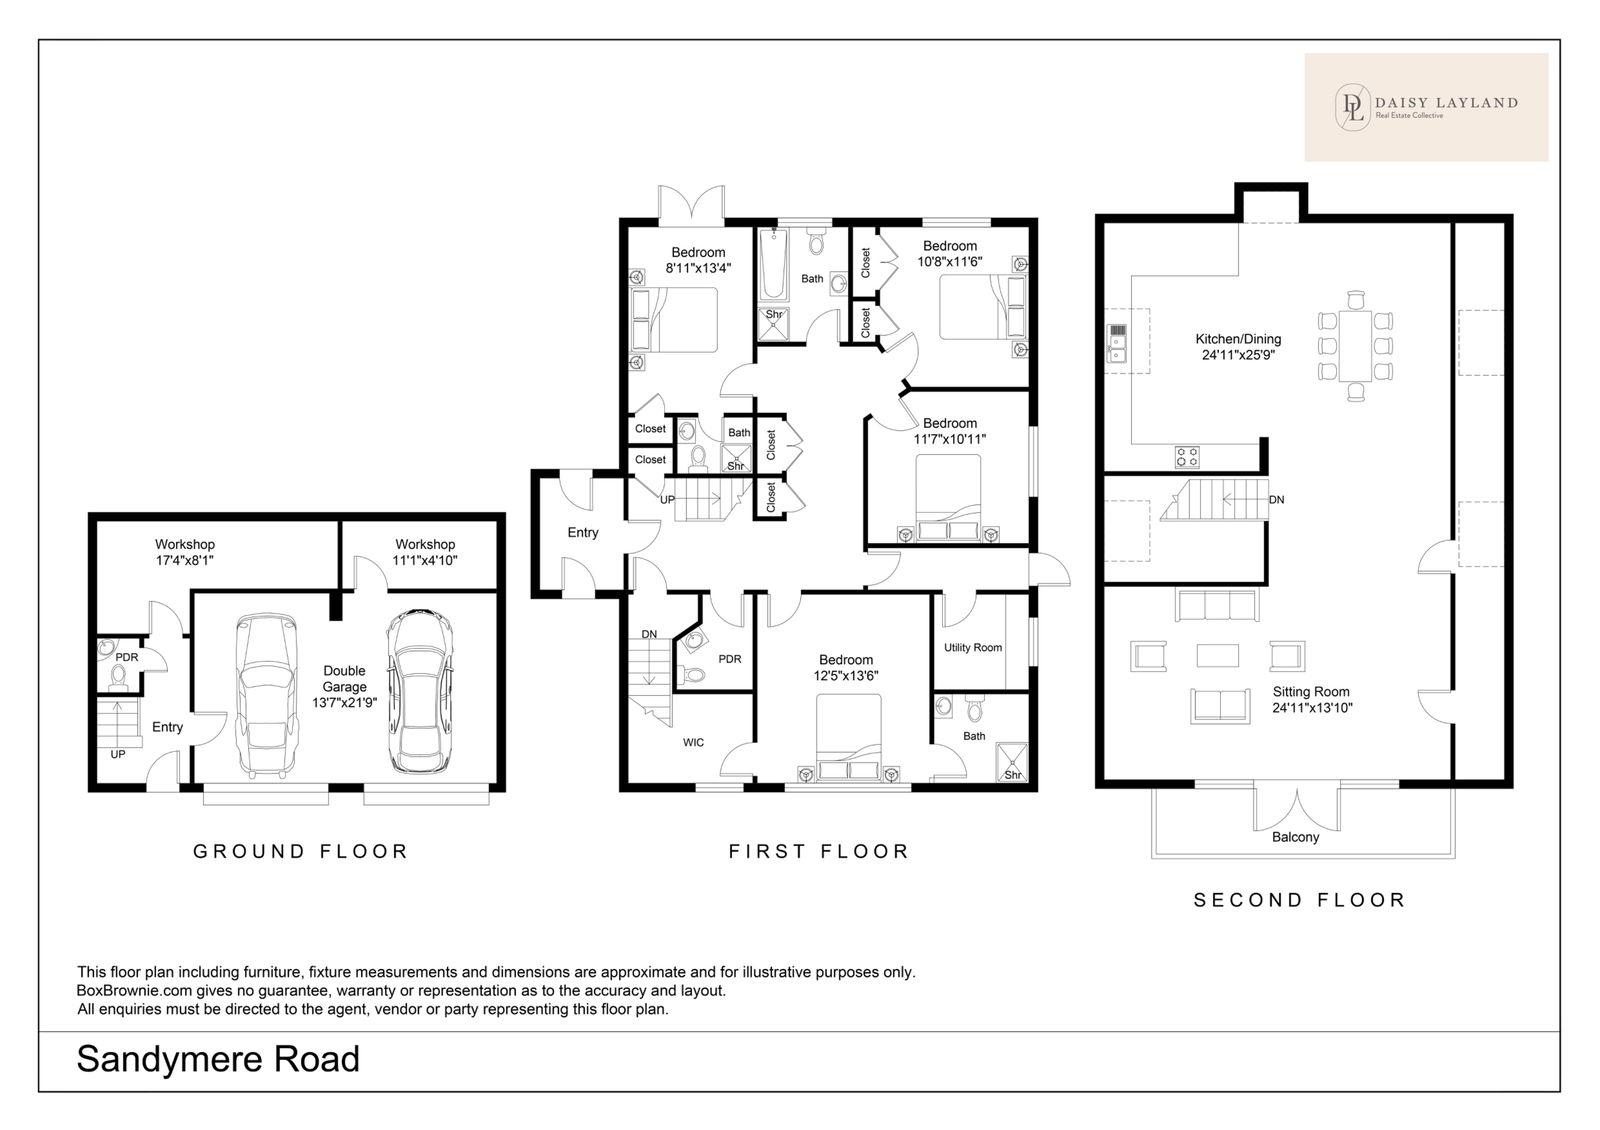
Arranged over three well-designed floors, the home offers spacious and versatile accommodation. The ground floor provides a practical and highly functional space, featuring an integral double garage, two substantial workshops, and a convenient cloakroom ideal for vehicles, storage, or hobby use.
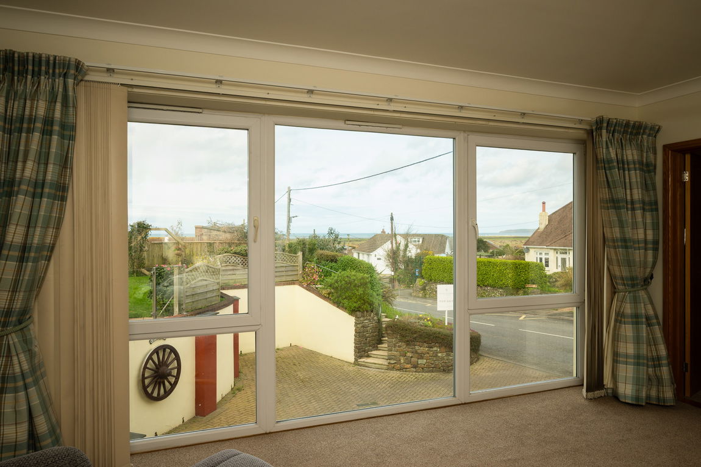
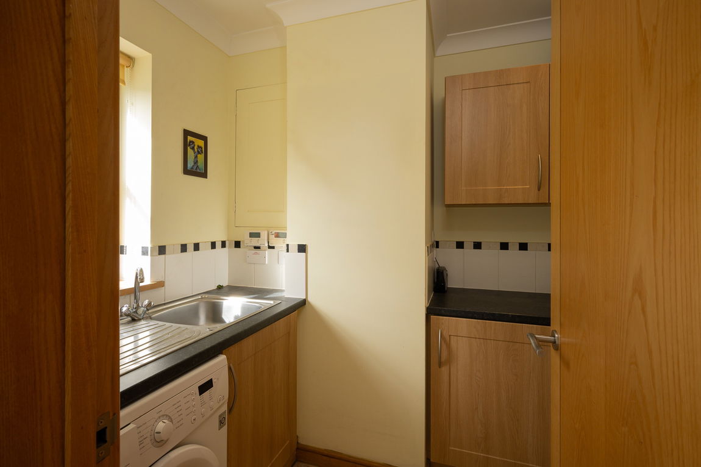
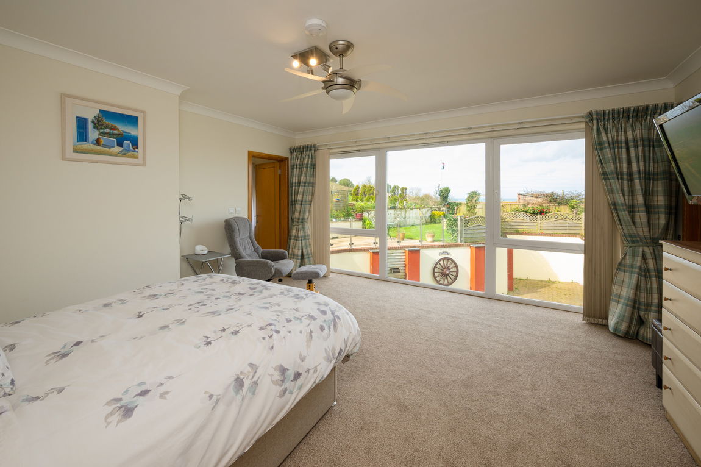
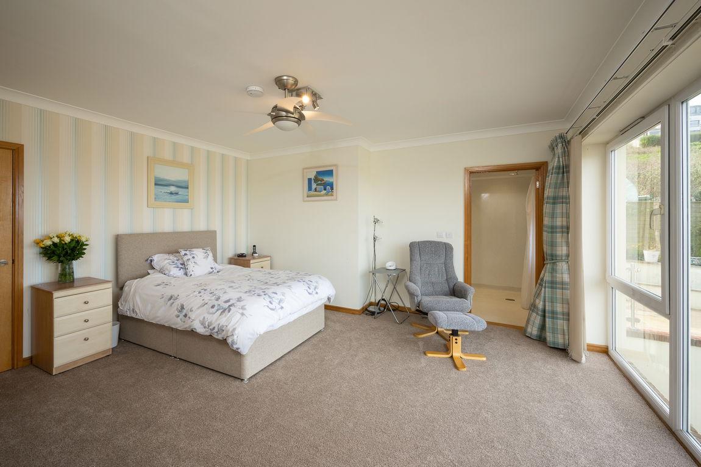
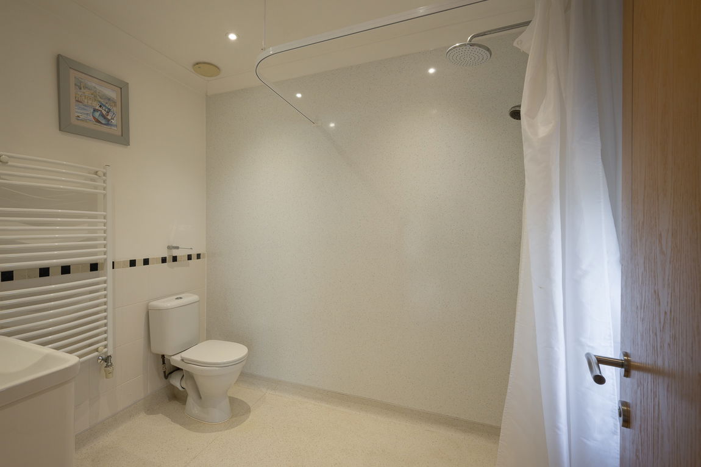
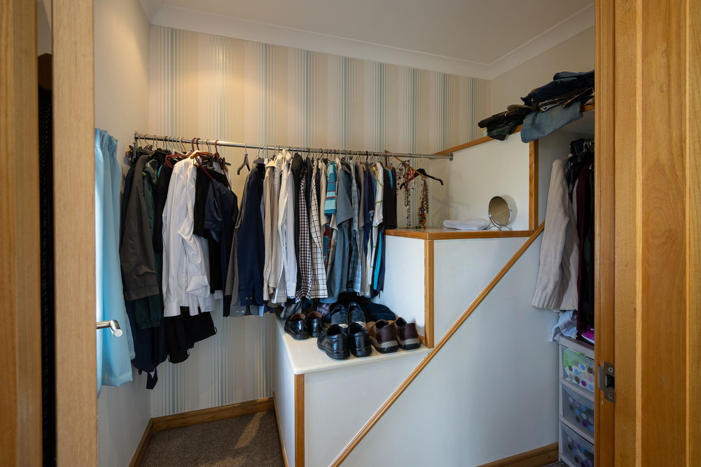
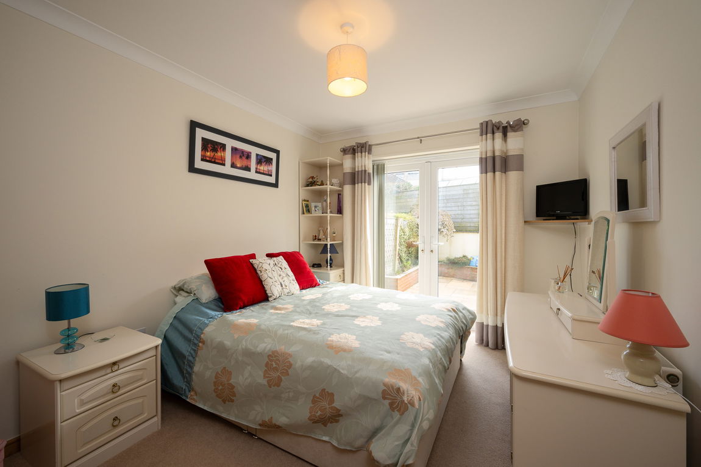
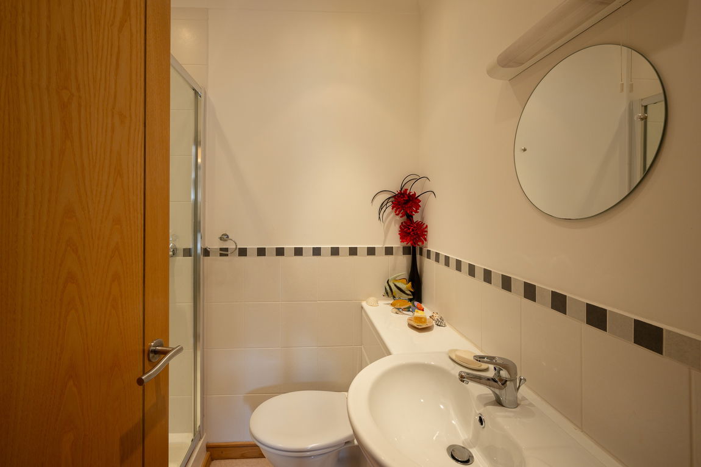
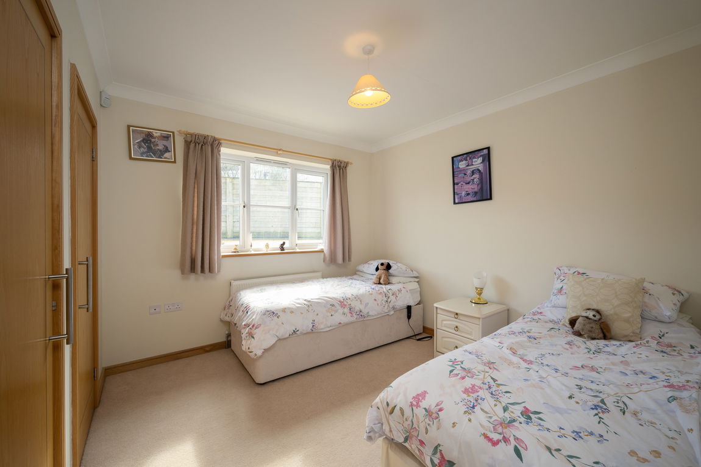
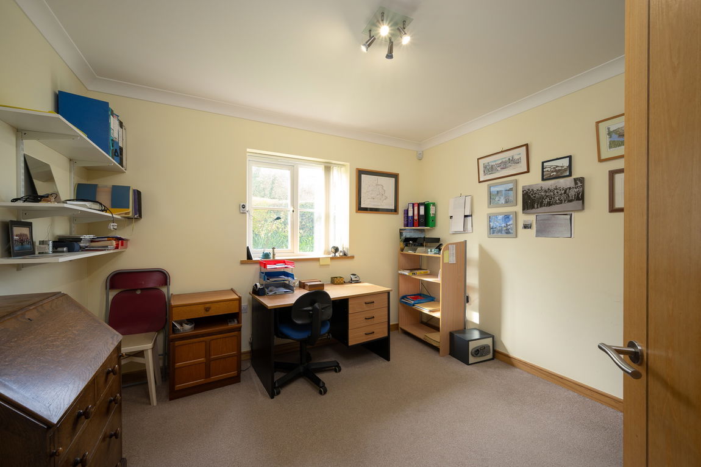
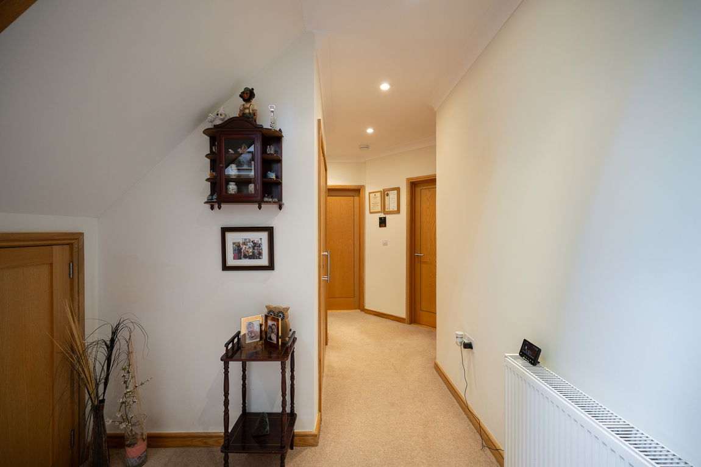
The first floor hosts the bedroom accommodation, where the principal suite is a standout feature. A striking picture window perfectly frames the coastal outlook, complemented by a private wet room and a dedicated dressing room. Three further bedrooms, one benefitting from en-suite facilities, provide ample space for family and guests. A family bathroom and separate utility room add further practicality. An eastern entrance porch connects directly to the driveway, while an additional access point from the inner hall leads out to the gardens, creating a natural flow throughout the home.
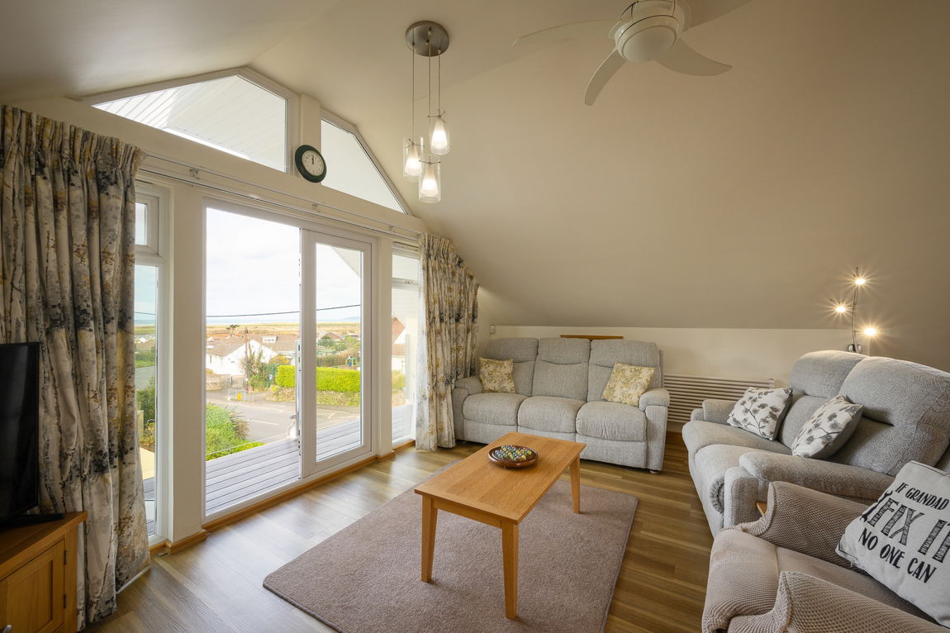
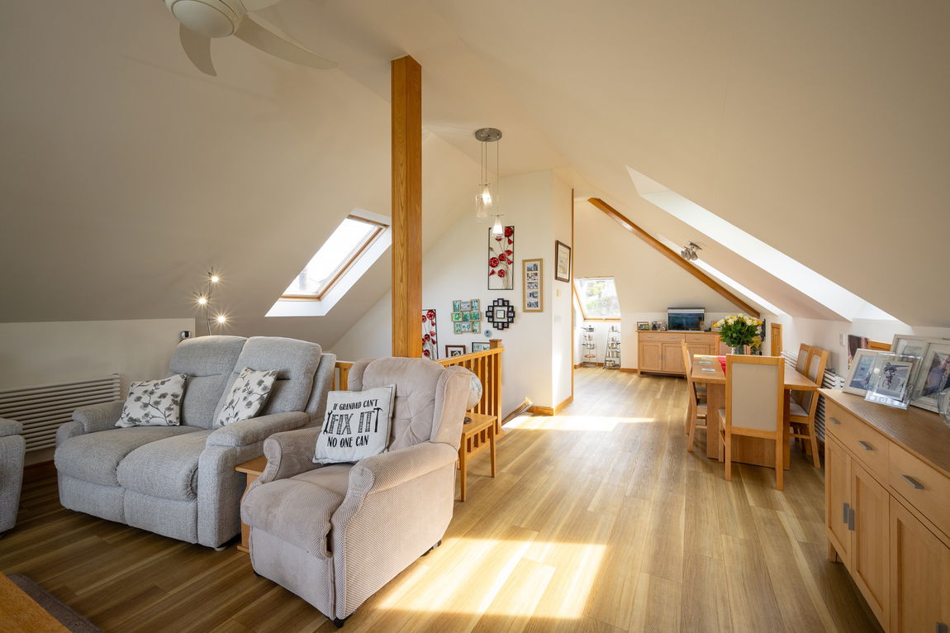
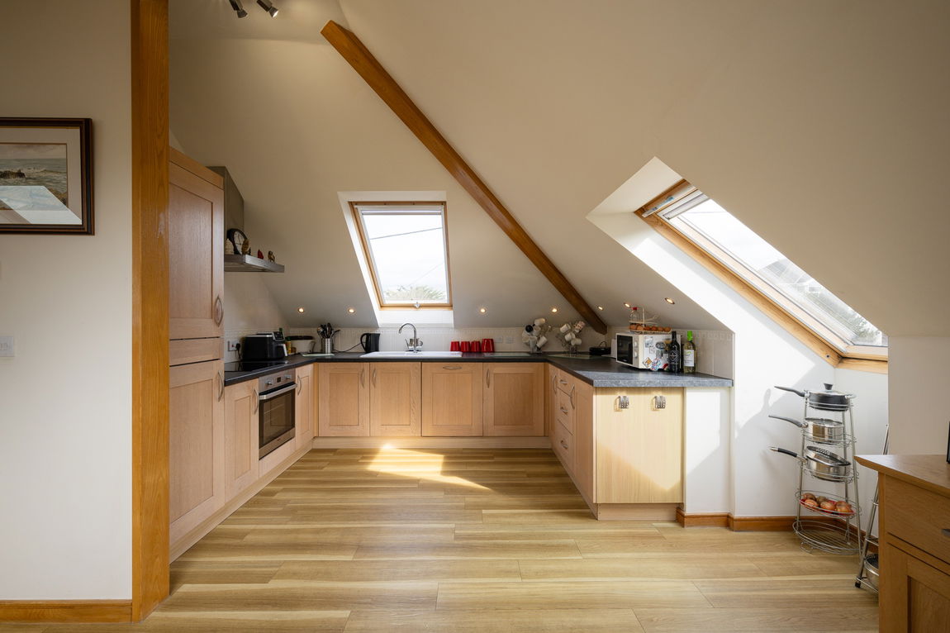
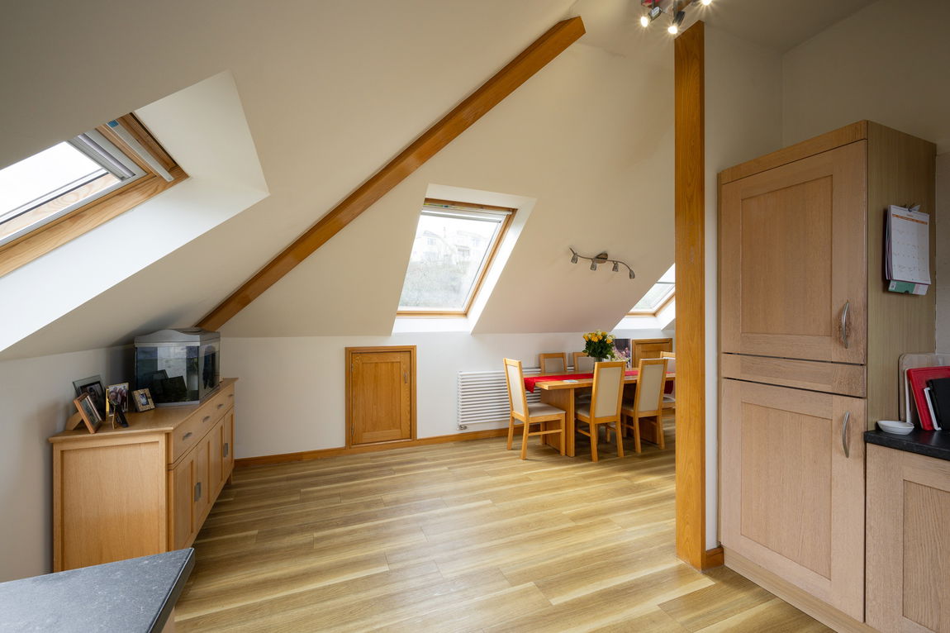
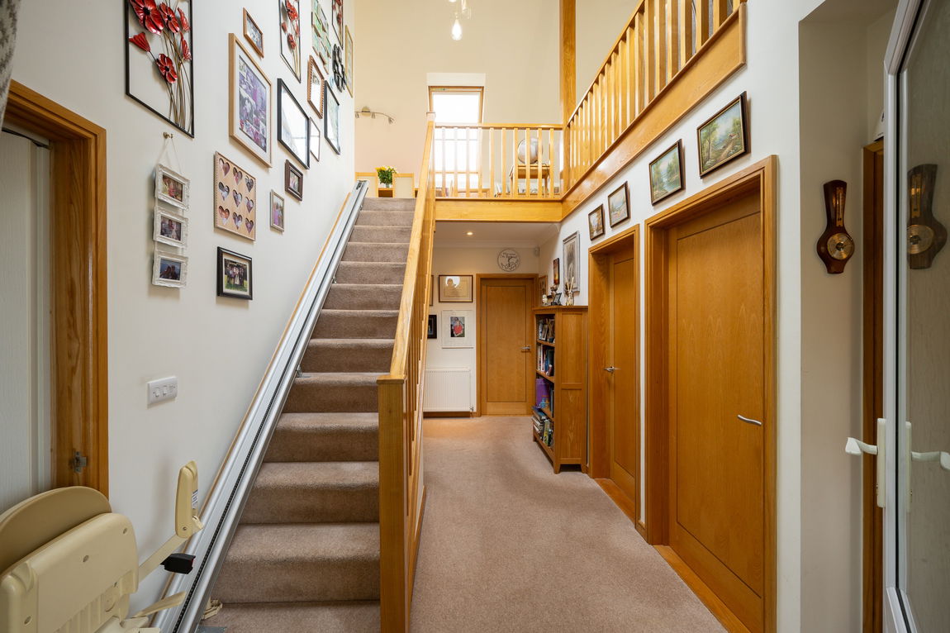
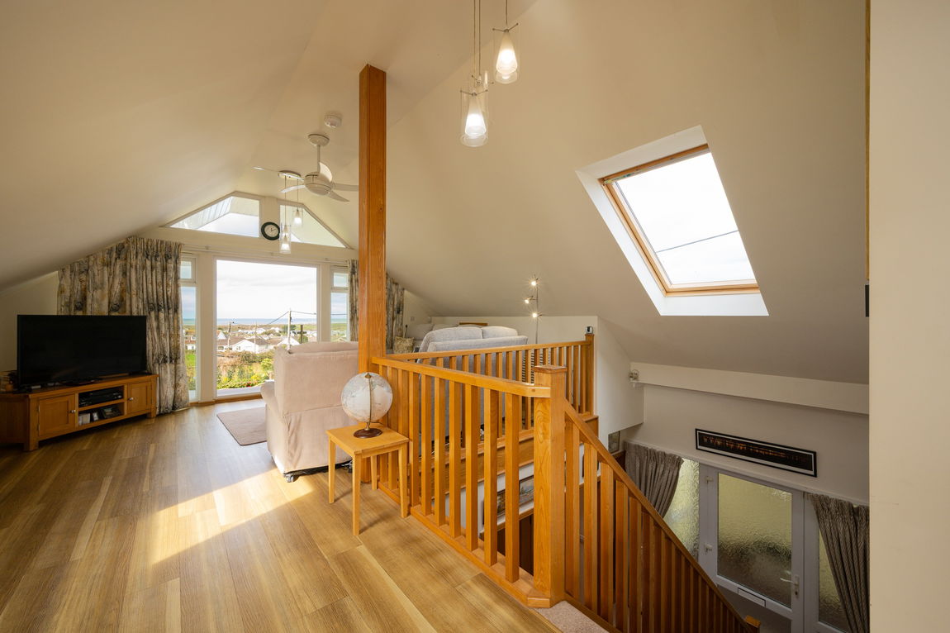
The second floor delivers an impressive ‘wow factor’, with a superb open-plan living space designed for both relaxation and entertaining. A galleried landing and well-positioned Velux windows flood the space with natural light. The lounge area opens onto a balcony with room for seating an ideal spot to take in the sea views. The adjoining dining area comfortably accommodates a large table, while the kitchen is well-appointed with a range of units, generous work surfaces, and integrated appliances, forming a stylish and sociable hub of the home. Plenty of eaves spaces offers generous storage.
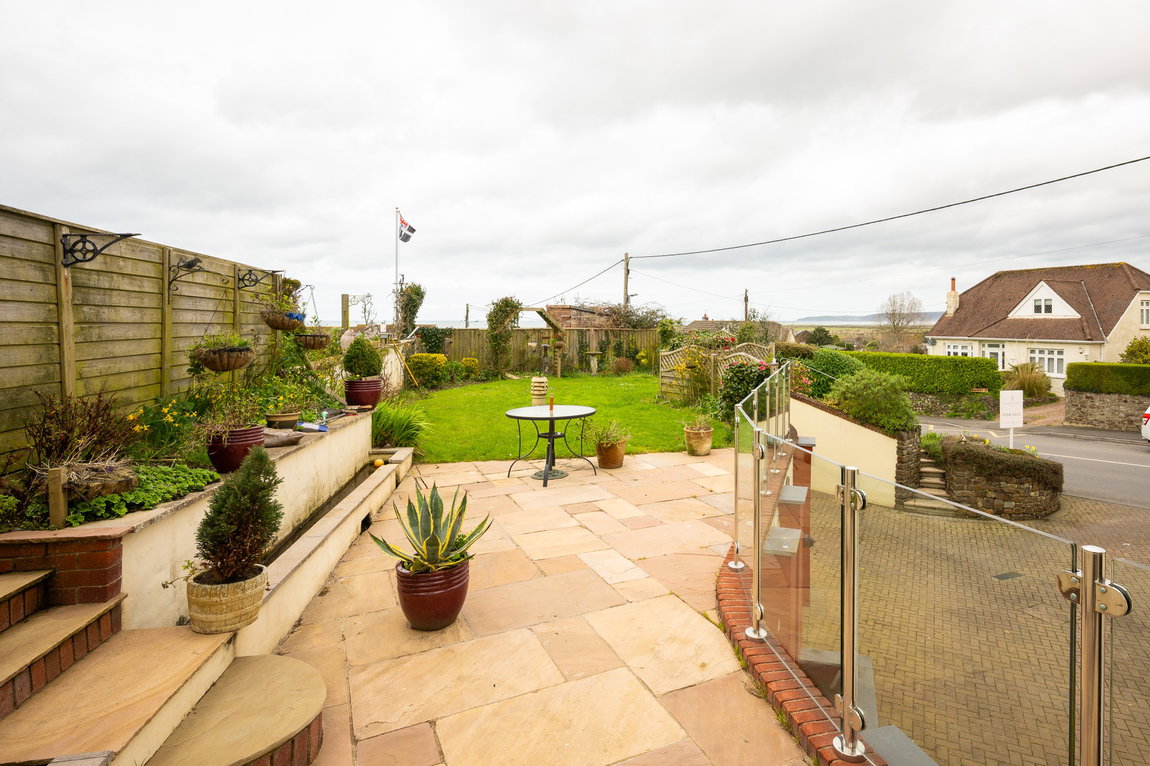
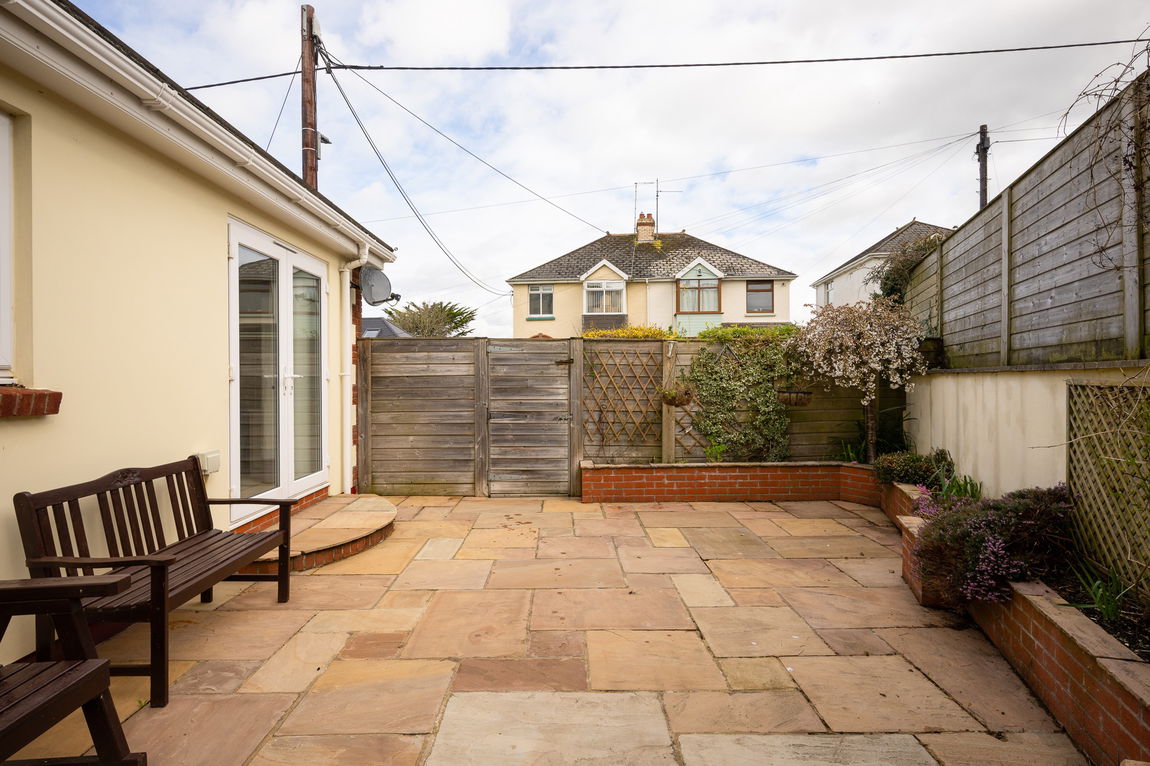
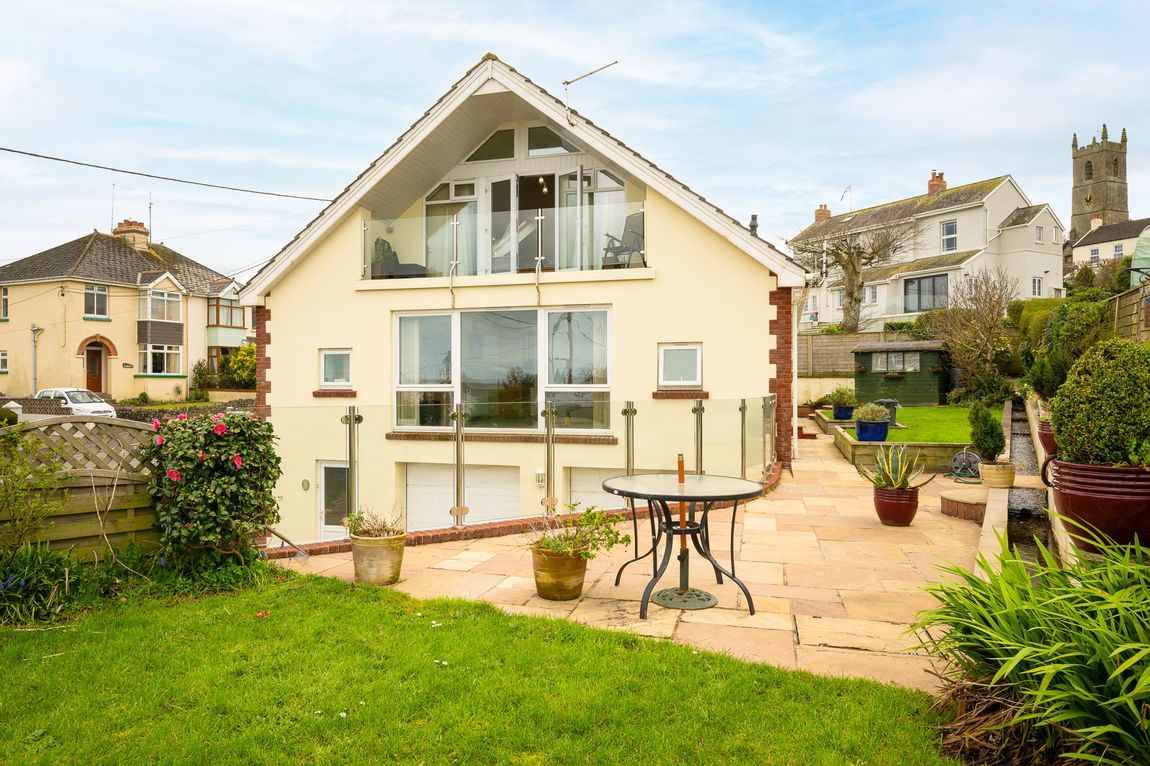
Externally, the property is approached via a generous splayed entrance leading to an extensive brick-paved driveway, providing off-road parking for multiple vehicles and access to the double garage. The beautifully landscaped gardens wrap around three sides of the property, featuring a private rear patio, well-maintained lawns, and established flower beds that offer colour and structure throughout the seasons.
A natural spring feeds an attractive water feature, creating a striking focal point on arrival, while the gardens themselves also benefit from glimpses towards the sea.
This exceptional coastal home combines versatility, individuality, and practical family living in an enviable setting. With its flexible accommodation, landscaped grounds, and captivating outlook, it represents a rare opportunity to acquire a home of both style and substance in a highly sought-after location.
Agent Notes:
Freehold
Services: Mains Everything
Built in 2004
Viewings are strictly with sole agent only and by appointment
what3words: ///topic.snaps.flats