
|
|
Windy Cross House
Windy Cross House is an elegant mid-terrace Georgian residence, beautifully combining refined modern décor with a wealth of original period features. Boasting spectacular rural views, private walled gardens, and a self-contained one-bedroom apartment, this exceptional home offers everything one could desire from a historic property.
Windy Cross House
Windy Cross House is an elegant mid-terrace Georgian residence, beautifully combining refined modern décor with a wealth of original period features. Boasting spectacular rural views, private walled gardens, and a self-contained one-bedroom apartment, this exceptional home offers everything one could desire from a historic property.
Ground Floor
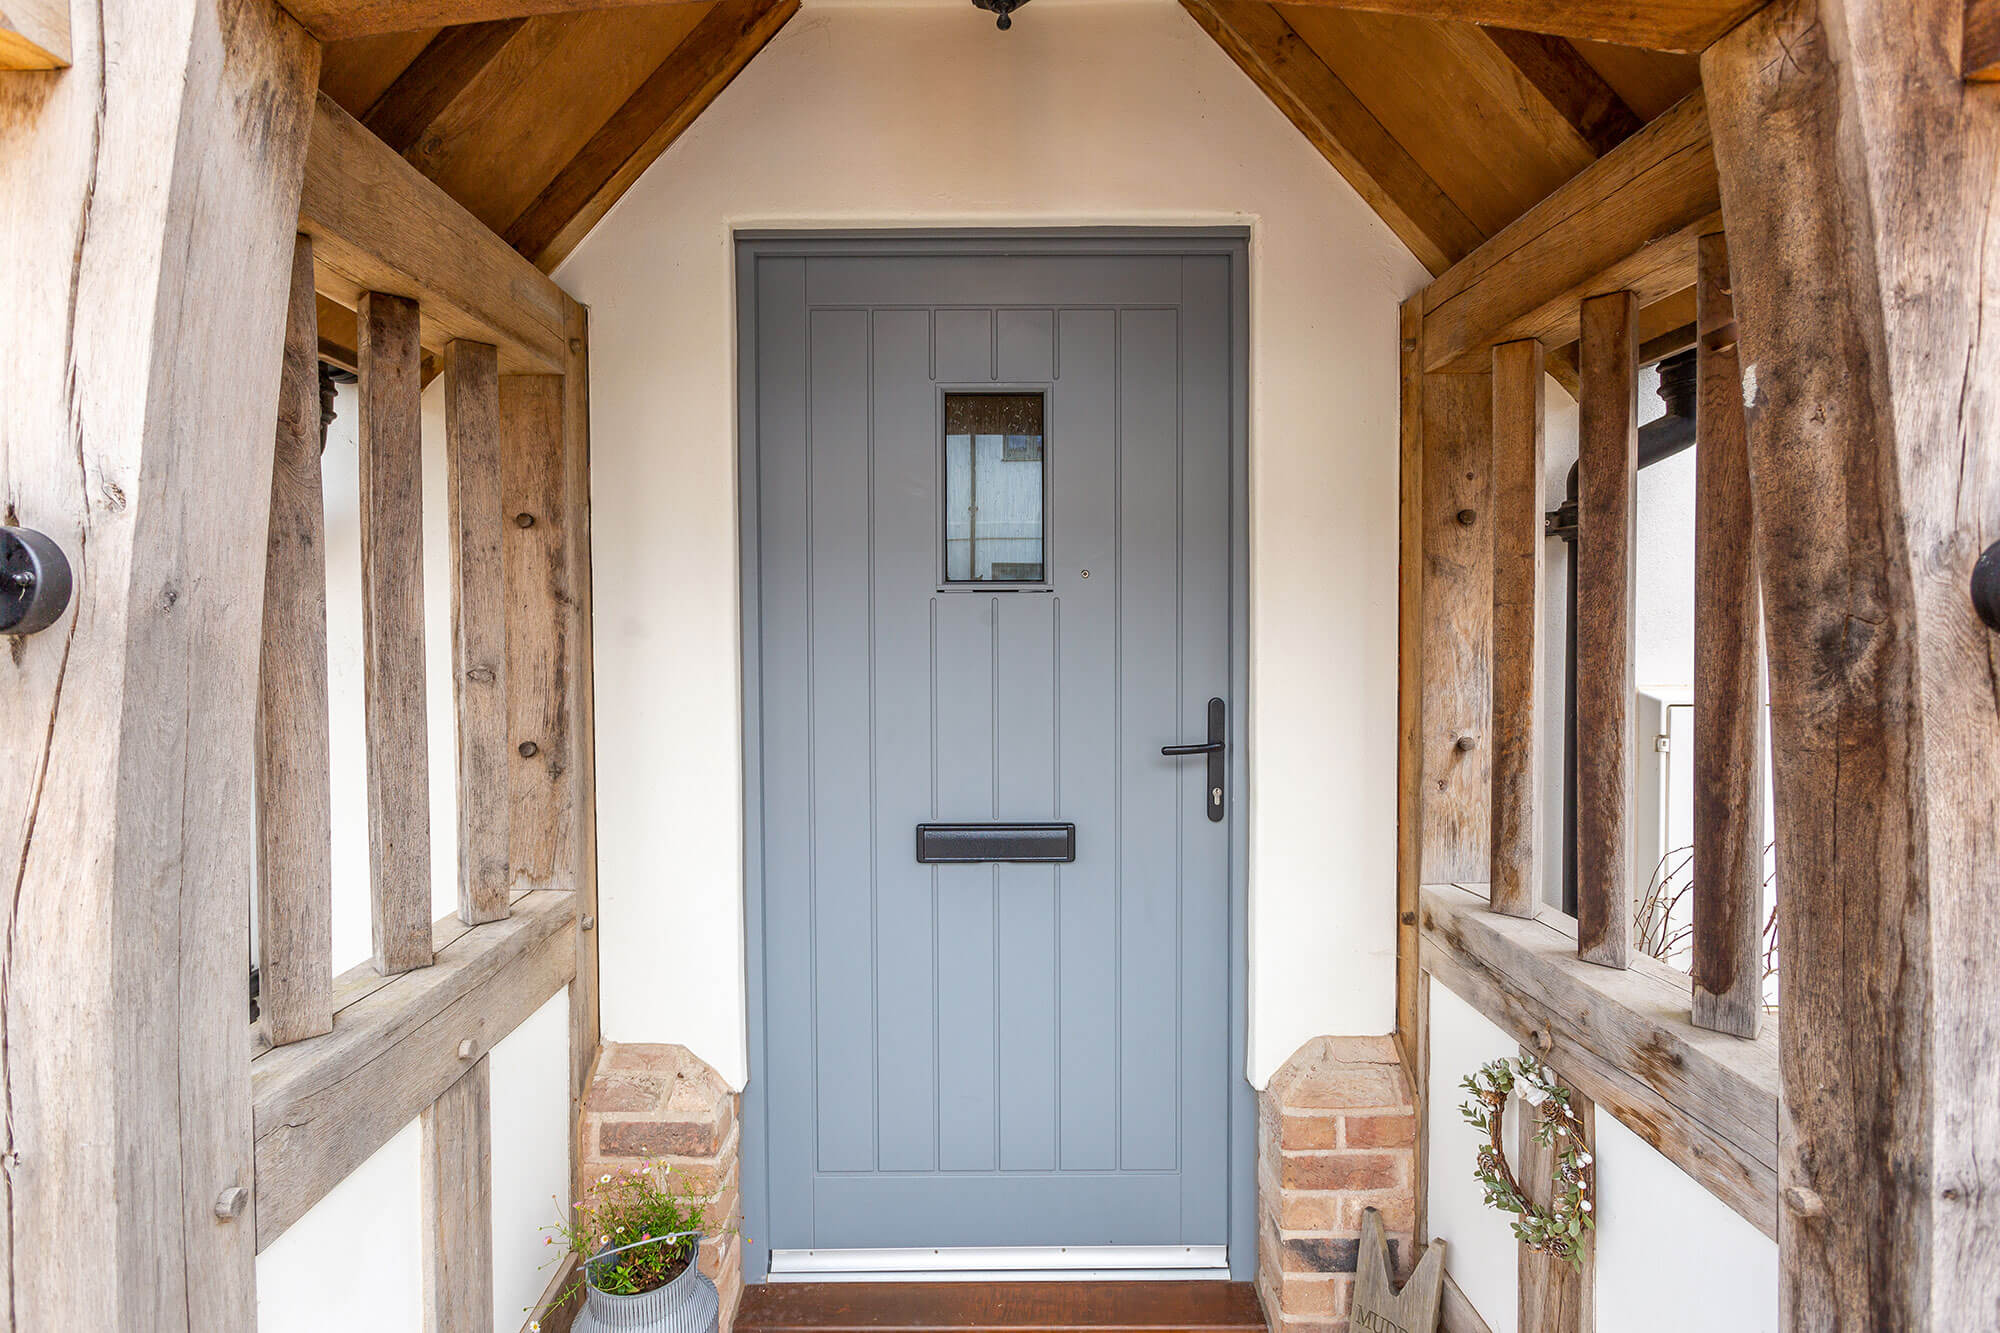
Situated in the heart of the charming town of Torrington, Windy Cross House immediately captivates with its striking pink front door, reminiscent of a grand Georgian doll’s house.
Upon entering, you are welcomed into a spacious entrance hall featuring original tiled flooring and a stunning stained-glass internal door. Throughout the property, exposed wooden floorboards, original doors, and carefully chosen high-quality paints and wallpapers enhance its timeless character.
To the right, the drawing room—formerly a doctors practice—features a tiled fireplace and a beautiful bay window, creating a bright and inviting space. Opposite, the impressive lounge is sure to delight, with decorative panelling, an original ceiling rose, and a striking marble fireplace with an ornate surround. The modern wood burner really catching your eye as your enter this impressive drawing room.
The dining room is perfectly suited for entertaining, comfortably accommodating a large banqueting table. A black marble open fireplace and a generous window with a window seat frame far-reaching countryside views.
The kitchen is light and airy, fitted with a range of high- and low-level units and offering space for a breakfast table. It includes a cooker with extractor hood, a one-and-a-half bowl stainless steel sink, and space for additional appliances. A large window brings in natural light. The original dumbwaiter—also accessible from the lower ground and first floors—adds a unique and charming feature.
To the rear, there is access to both the lower ground floor apartment and a porch with a traditional wooden stable door opening onto the garden.
First and Second Floors
The bedrooms and bathrooms are arranged over the first and second floors, each room thoughtfully decorated to reflect its own unique character.
The principal bedroom is particularly impressive, featuring carpet and large rear-facing windows with breathtaking countryside views. Bedroom two showcases elegant pink William Morris wallpaper and charming built-in cupboards. On the second floor, one bedroom has been tastefully styled with indigo tones, inspired by the merchant trader who originally built the home.
There are two spacious family bathrooms, with the first-floor bathroom serving as a true modern centrepiece. It features a wonderful walk in shower beautifully fitted appliances within a tastefully tiled bathroom.
A hidden doorway at the rear of the bathroom leads to a laundry room and a pottery/studio area. The studio is rich in character, with exposed beams, cob walls, and a low-level window overlooking the gardens. Believed to predate the main house by around 200 years, it was historically used for hay and straw storage.
Lower Ground Floor
Ideal for multi-generational living or generating additional income, the lower ground floor offers a fully self-contained apartment. While it can be accessed internally from the main house, it also benefits from its own private entrance from the street. yet it also holds a secret bar, the perfect place for entertaining and brewing your own local ale.
The apartment comprises a bedroom, a generous lounge, a kitchen, a bathroom with separate WC, and a small porch leading out to the garden. Although some modernisation is required, it represents a fantastic opportunity to create a comfortable and versatile secondary living space.
Garden and OutbuildingsThe walled garden is both private and picturesque, featuring a sunny patio that gently slopes into beautifully planted areas with mature shrubs and fruit trees.
A greenhouse, complete with established fruiting grapevines, will delight keen gardeners, alongside a separate potting shed. Beyond this are two additional workshops, ideal for hobbies or storage.
The property also benefits from garages located at the rear, both equipped with power and lighting.
There is on street parking to the front of the property which can hold 2/3 cars.
Agent Notes
Freehold
Not Listed
Can be sold with no onward chain
Significant works have been competed within the house since the new owners have purchased including new windows, bathroom, roof, steels etc. Ask agent for details during your viewing.
Viewings are strictly by appointment only and with sole agent