|
|
Healand House, St Giles
Offered with no onward chain, his exceptional Grade II listed farmhouse is a beautifully preserved example of historic architecture, rich in character and abundant in original period features. Nestled within a picturesque rural landscape, it offers an enchanting blend of heritage, charm and comfortable family living.
Healand House, St Giles
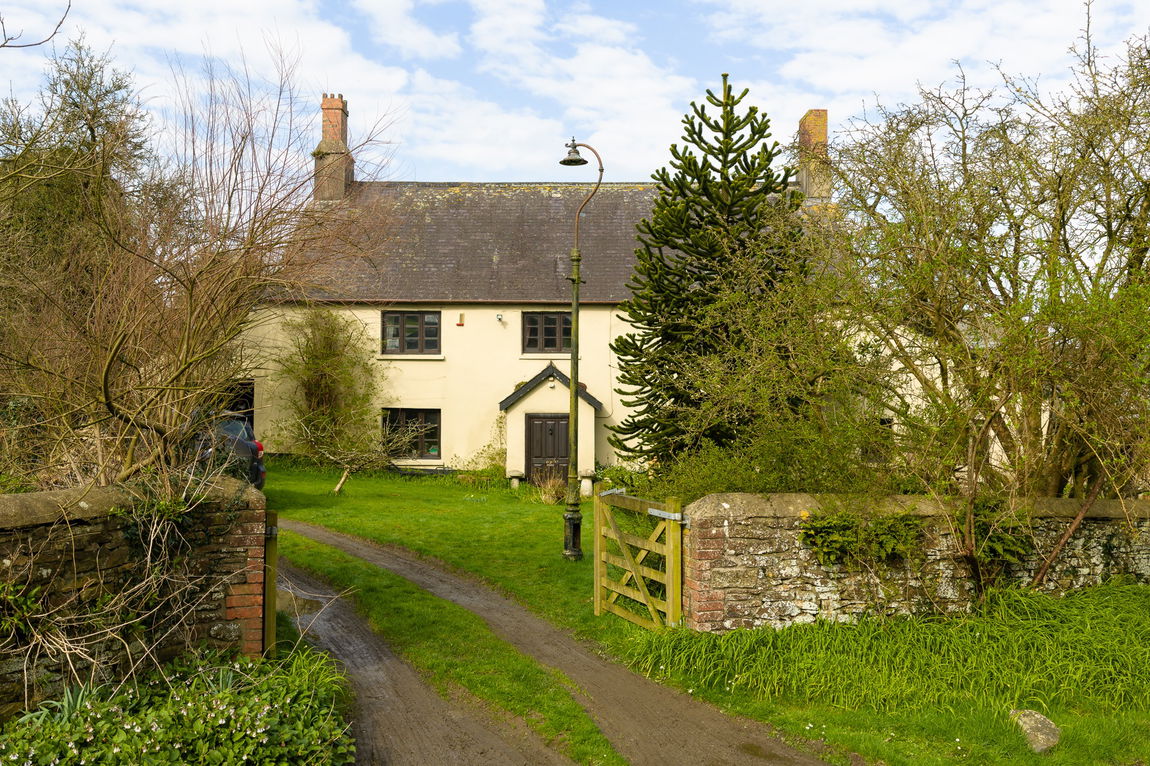
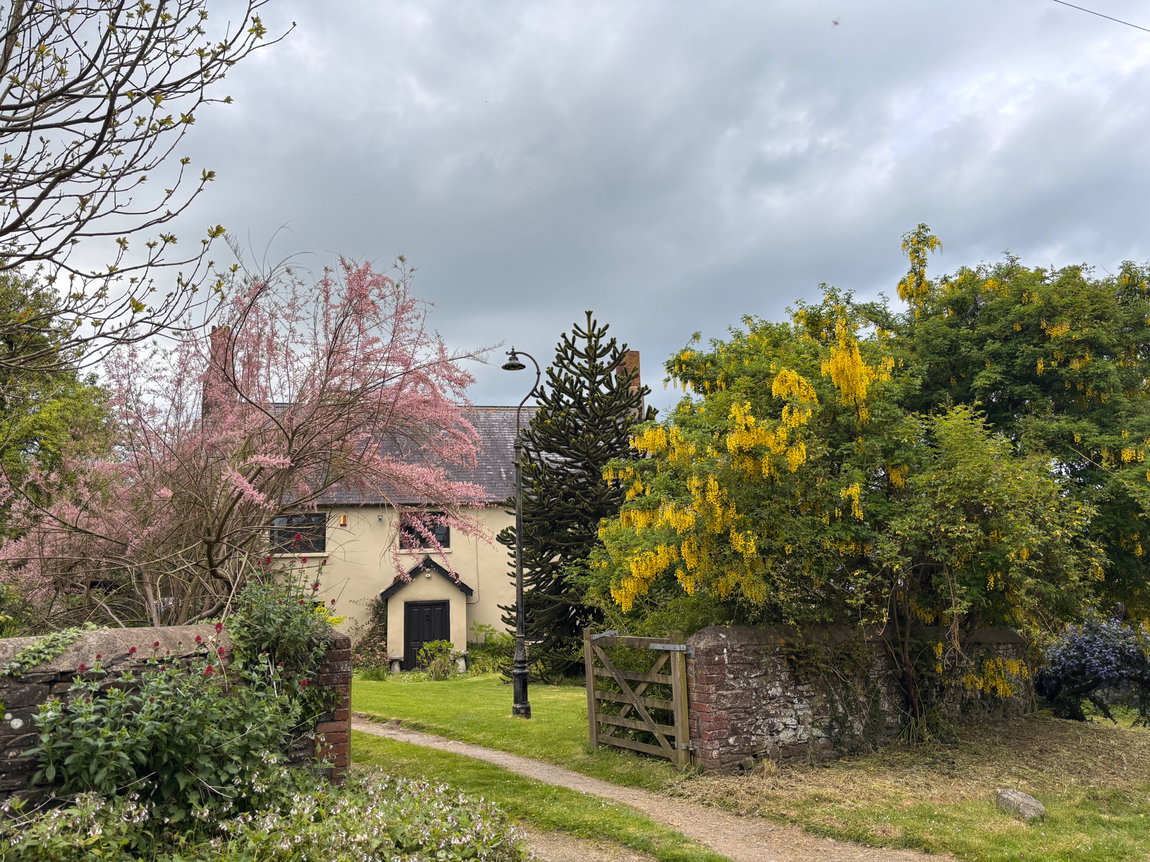
This truly exceptional and remarkably beautiful Grade II listed farmhouse is a grand, historically significant and wonderfully preserved example of period architecture, rich in character and abundant in original features. Nestled within a picturesque rural landscape, it offers an enchanting blend of heritage, charm and comfortable family living, with a palpable sense of history woven throughout.
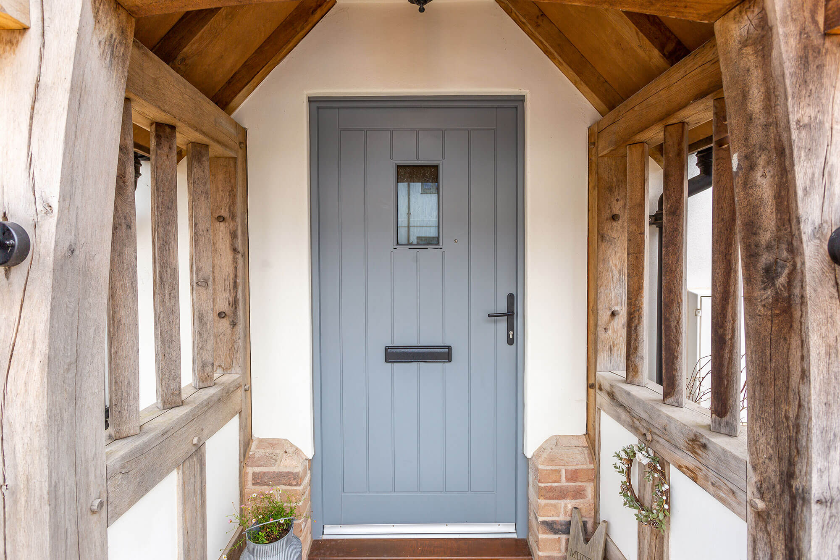
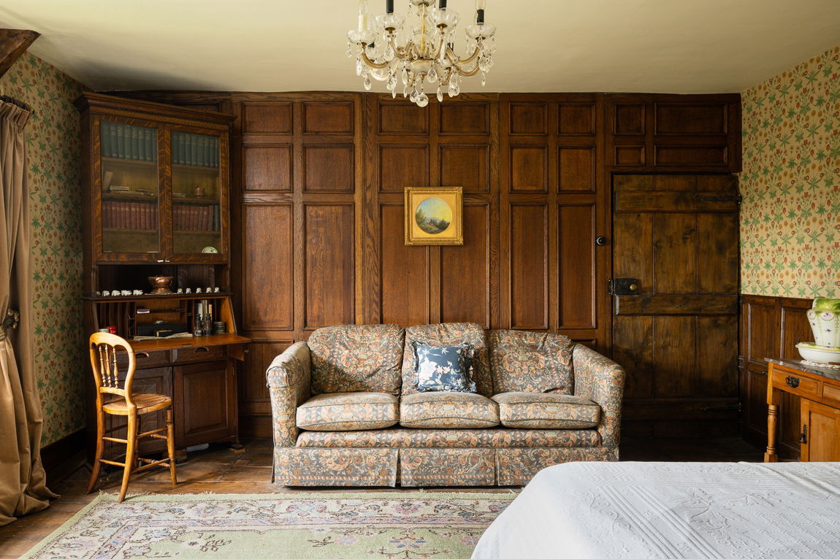
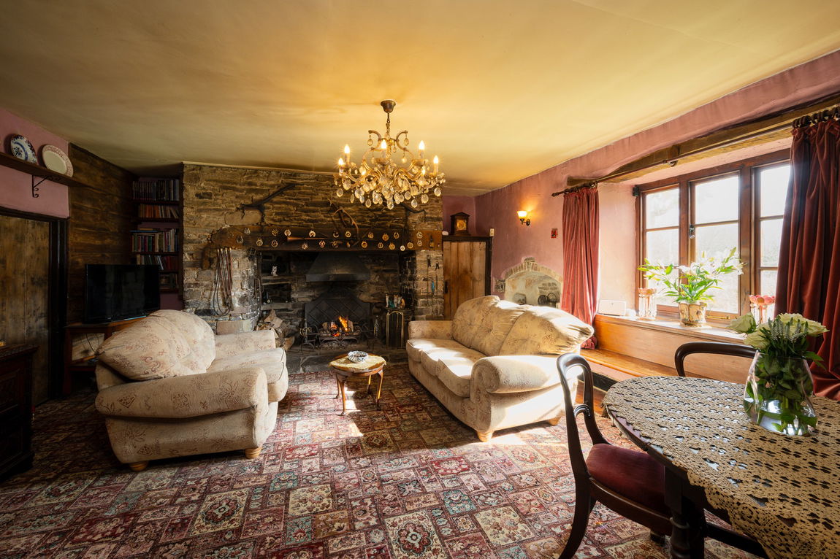
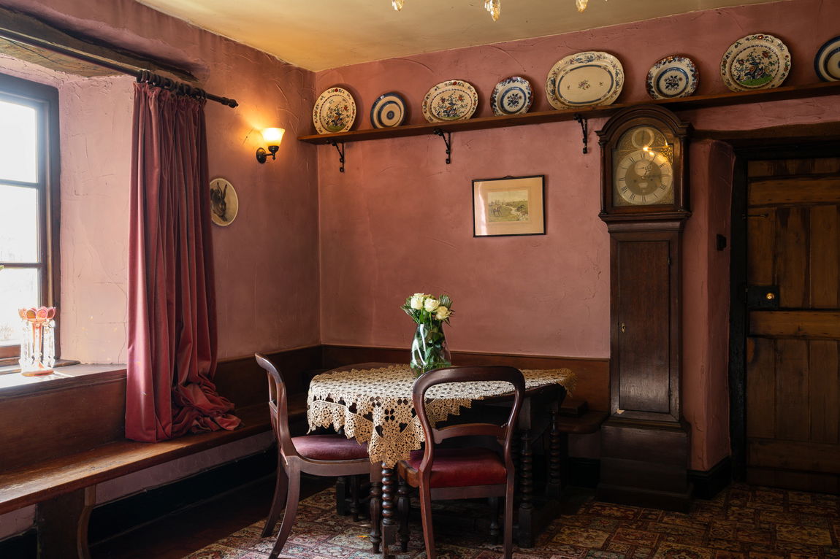
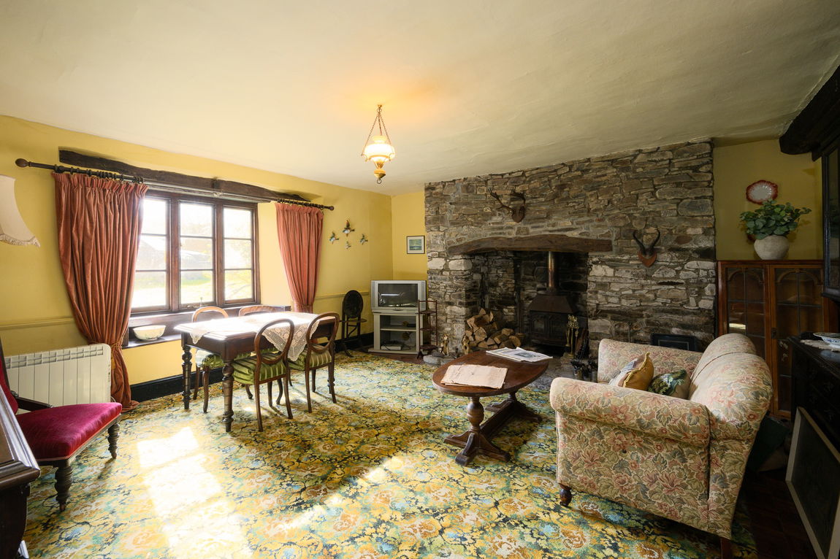
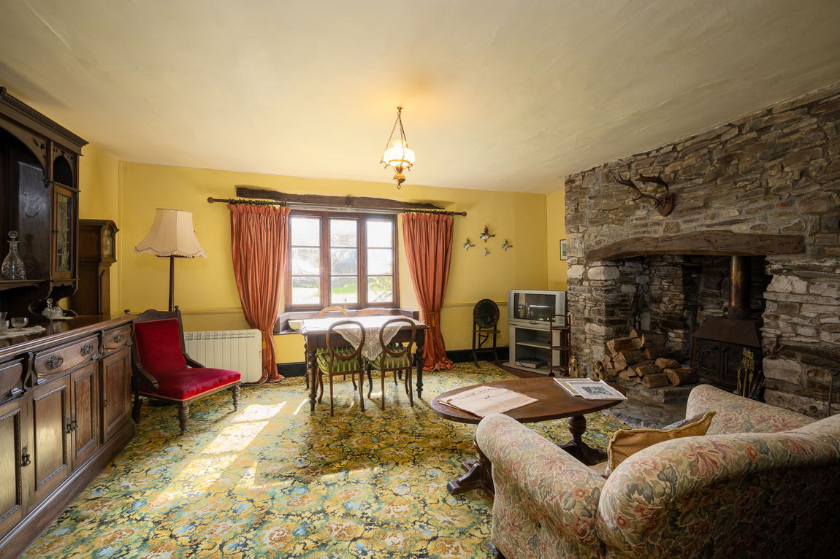

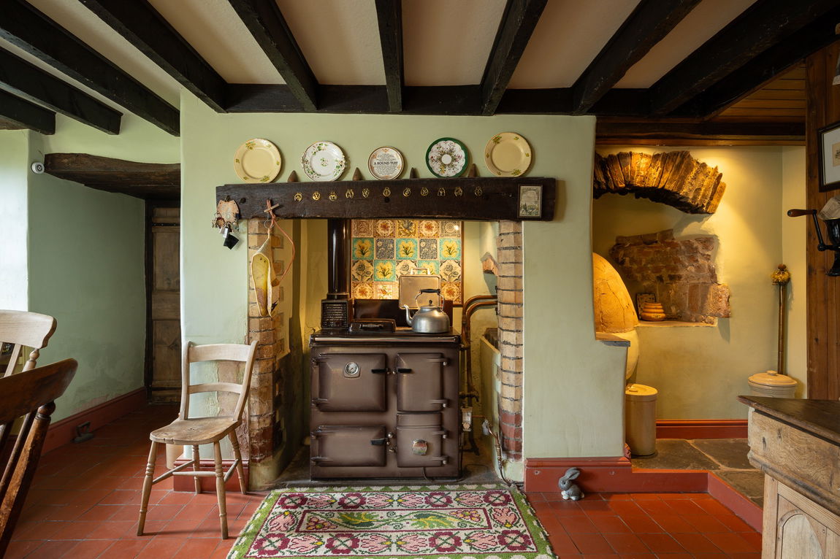
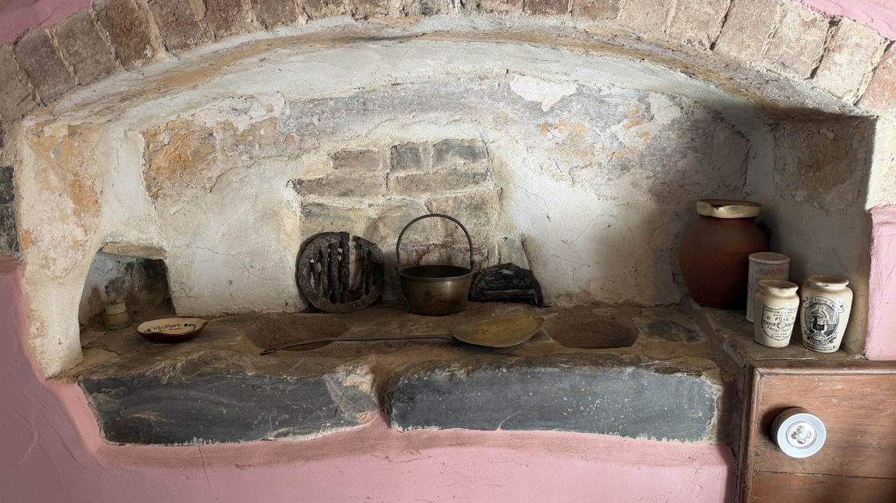
The ground floor immediately impresses with exposed timber beams and original stone fireplaces that create a warm and inviting atmosphere, full of timeless appeal. A wealth of retained features reflect the home’s fascinating past, including bread ovens, a double creamery hob, original Victorian windows, parquet flooring alongside original oak floorboards, slate shelving, traditional timber doors and a solid oak front door, all contributing to the home’s authentic and historic grandeur.
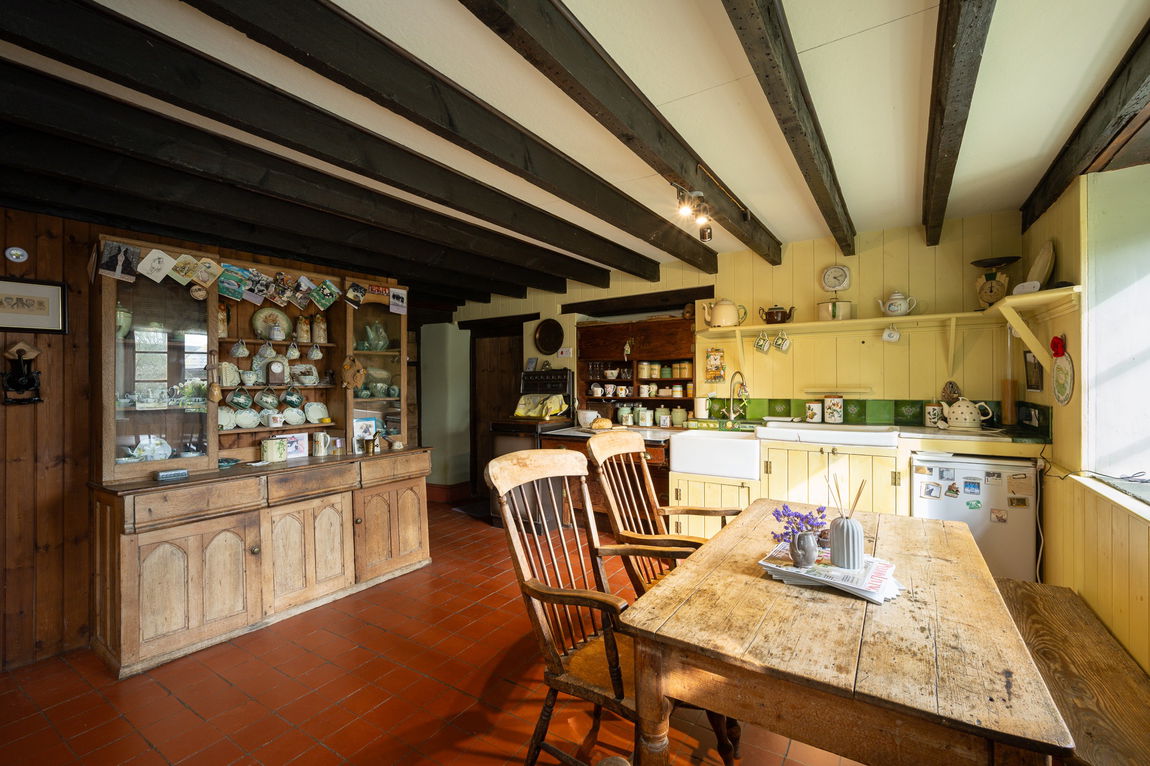

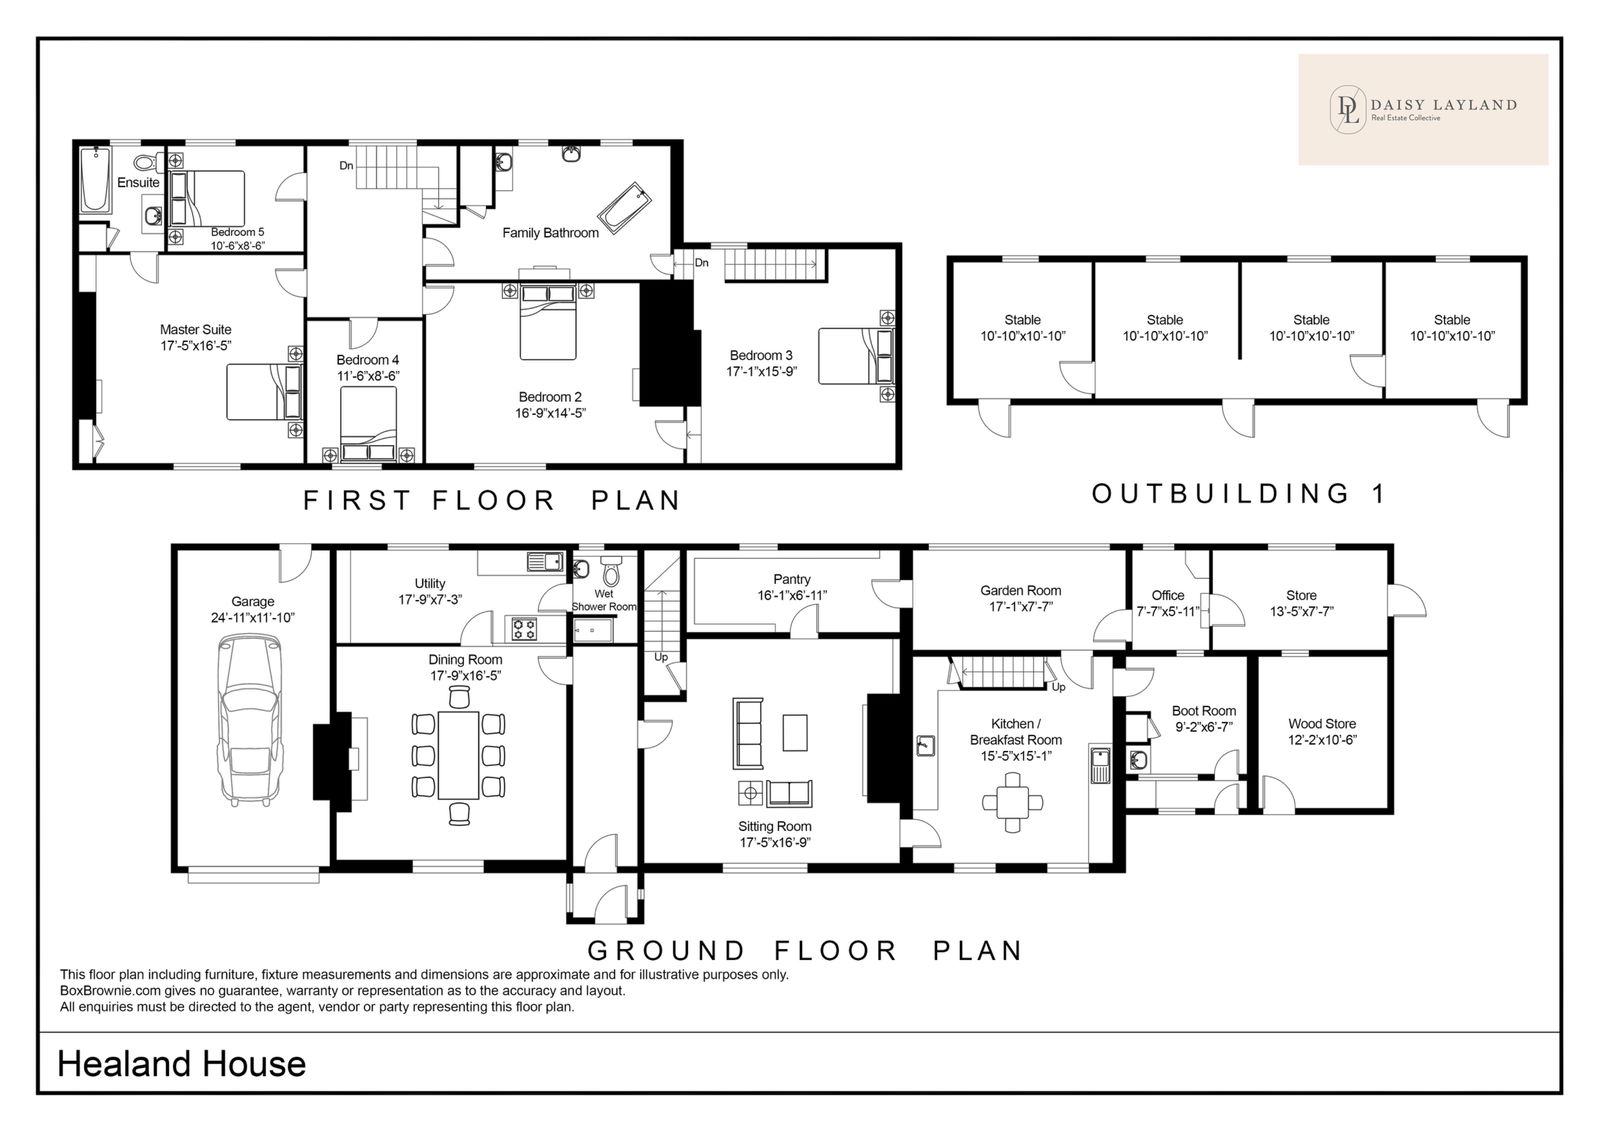
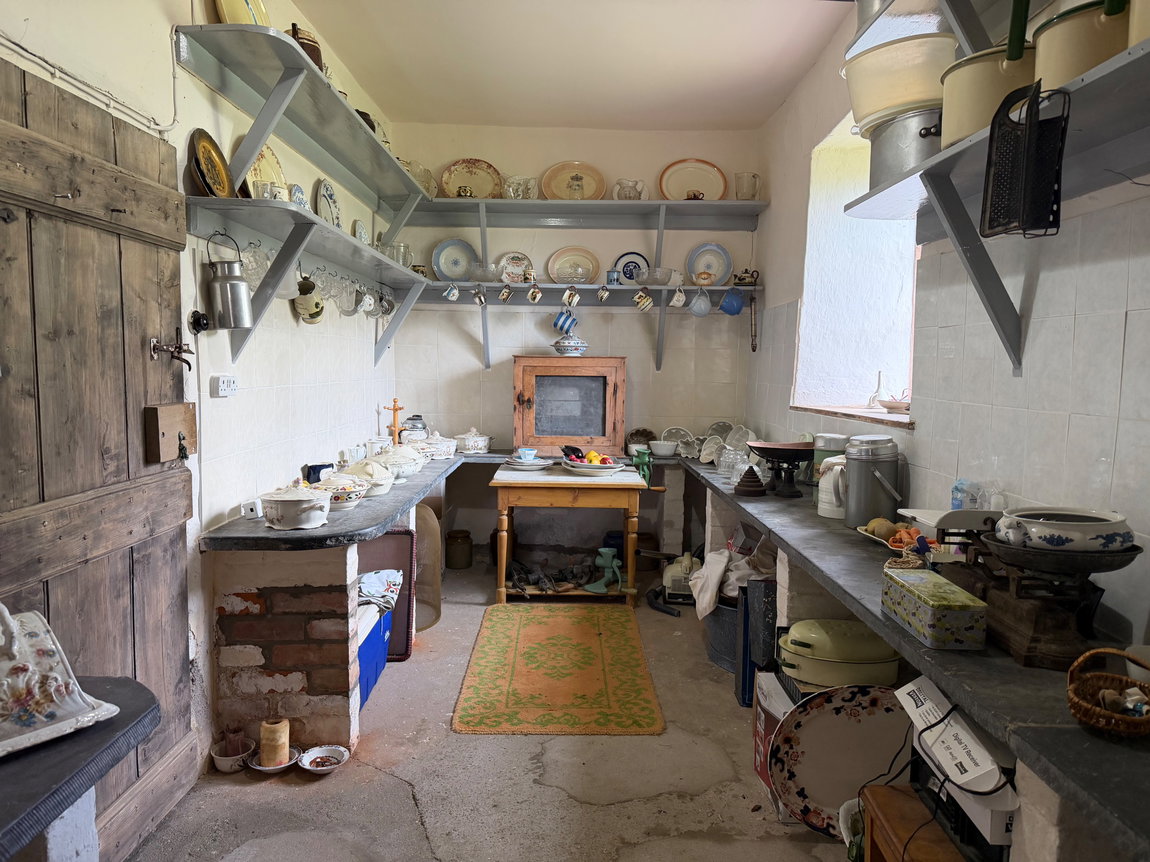
The accommodation is both versatile and generous, comprising a living room, sitting room, garden room, study and kitchen. Further practical spaces include a utility room, shower room, old dairy, rear pantry and two stores, offering flexibility for modern living while preserving the farmhouse’s distinctive and original character. The old dairy is particularly charming, featuring original slate worktops and shelves, a rare and beautifully preserved nod to the property’s agricultural heritage.
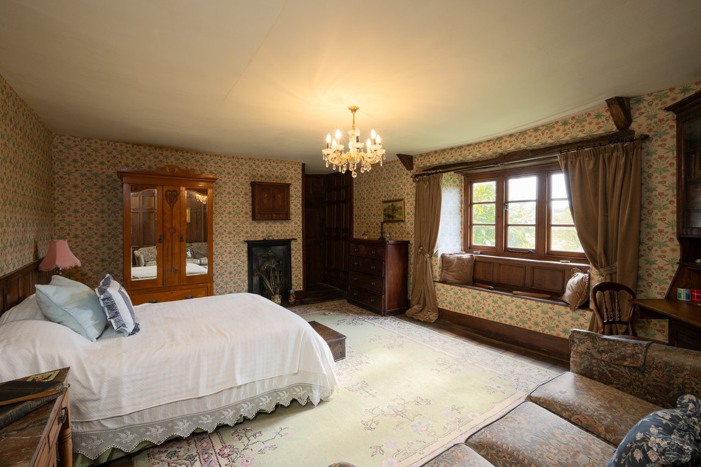
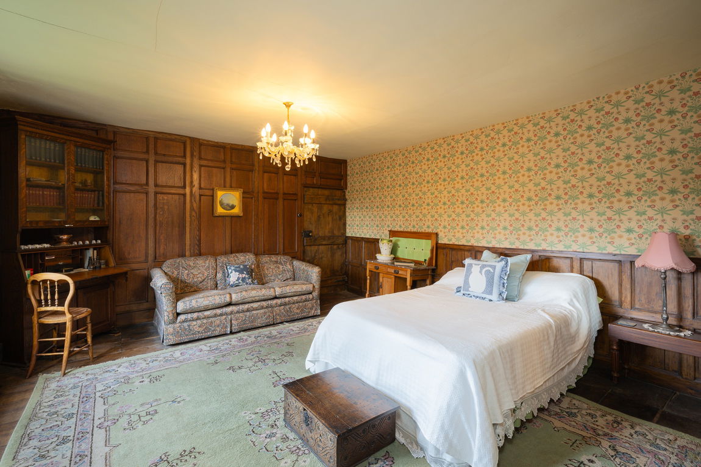
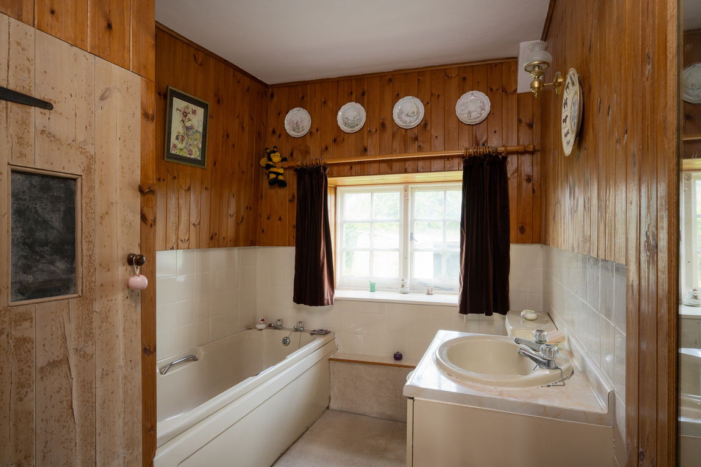

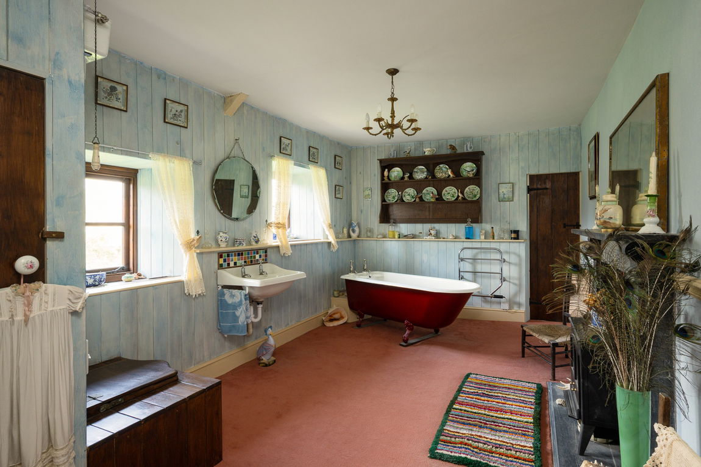
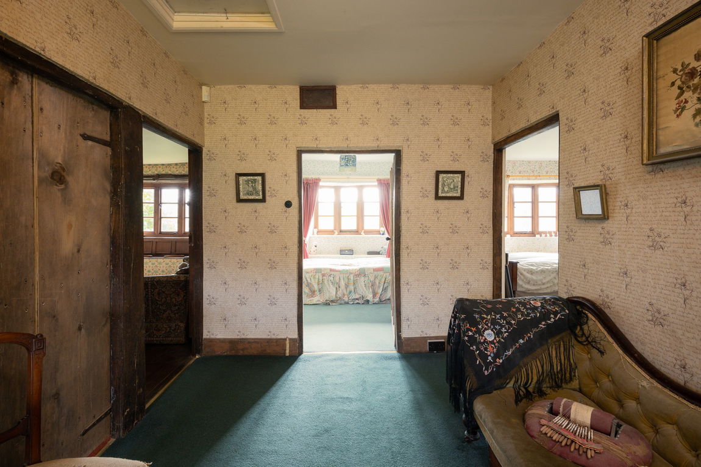
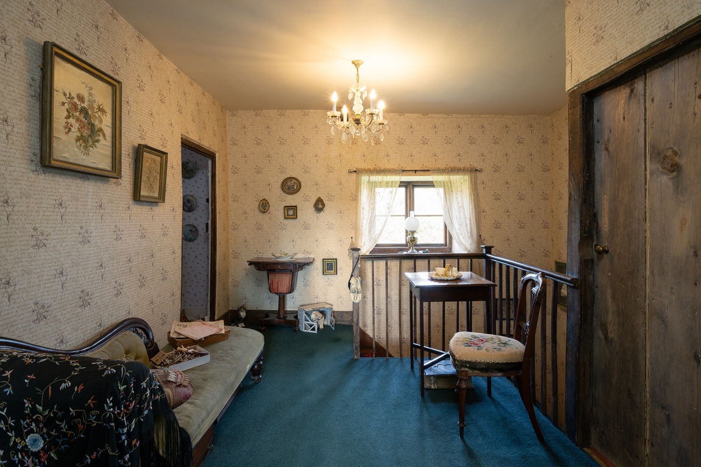
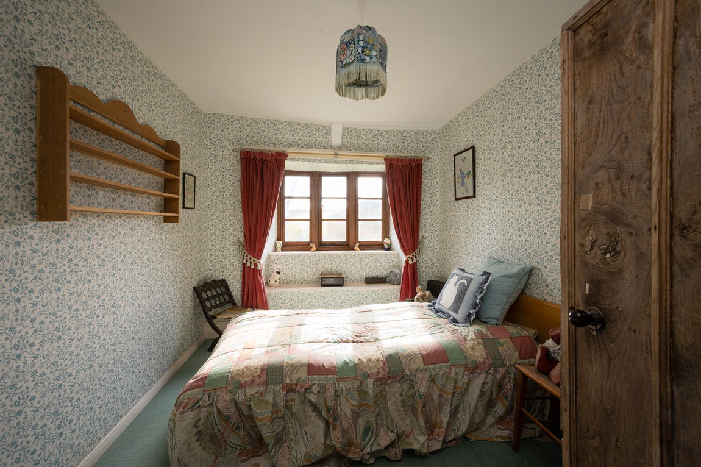
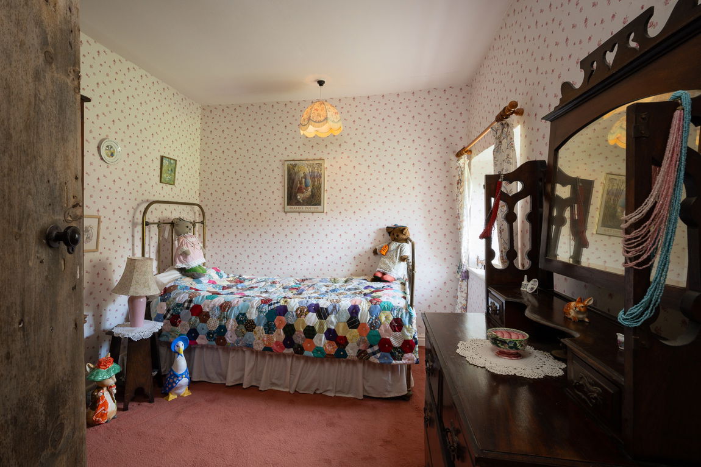
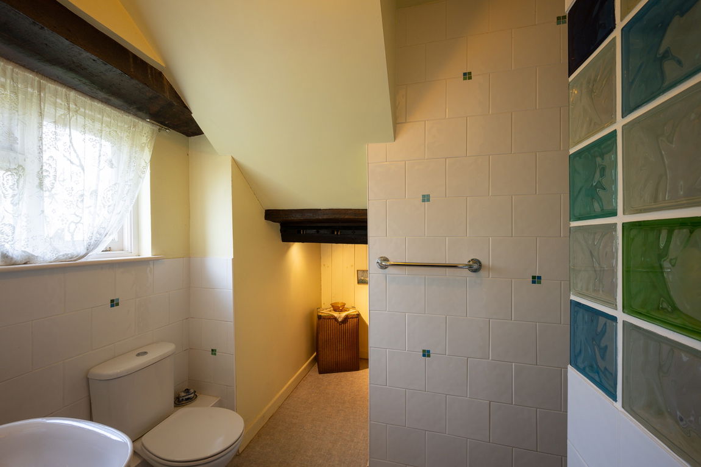
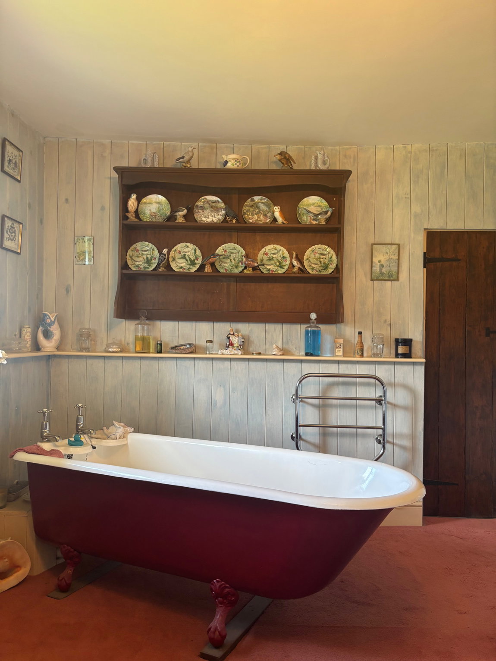
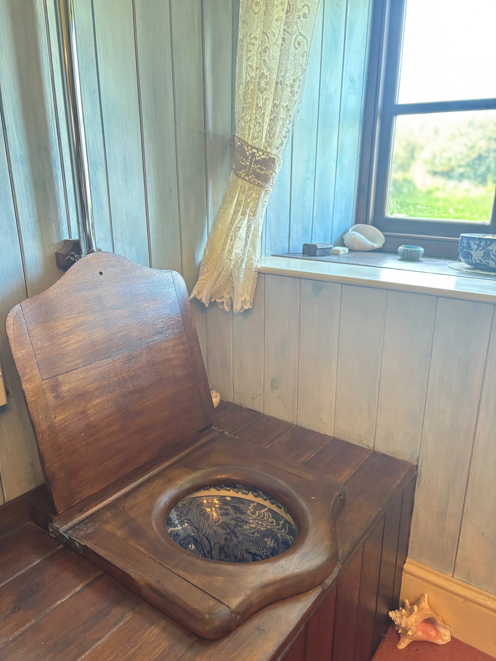
Upstairs, five well-proportioned bedrooms showcase charming period details, including exposed beams and delightful architectural quirks, all enhancing the home’s unique and historic charm. Two bathrooms serve the first floor, which is accessed via two separate staircases, a distinctive feature typical of homes of this era. The main bathroom is especially impressive, featuring a huge cast iron bath and a Victorian heritage toilet bowl, perfectly in keeping with the property’s period elegance and sense of grandeur.
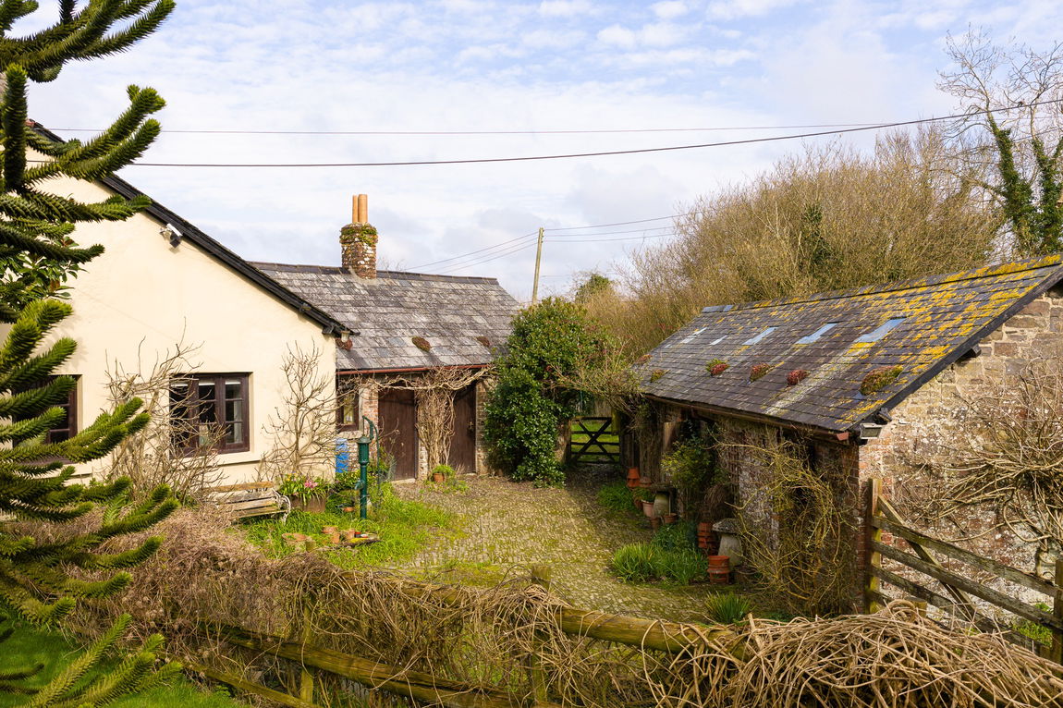
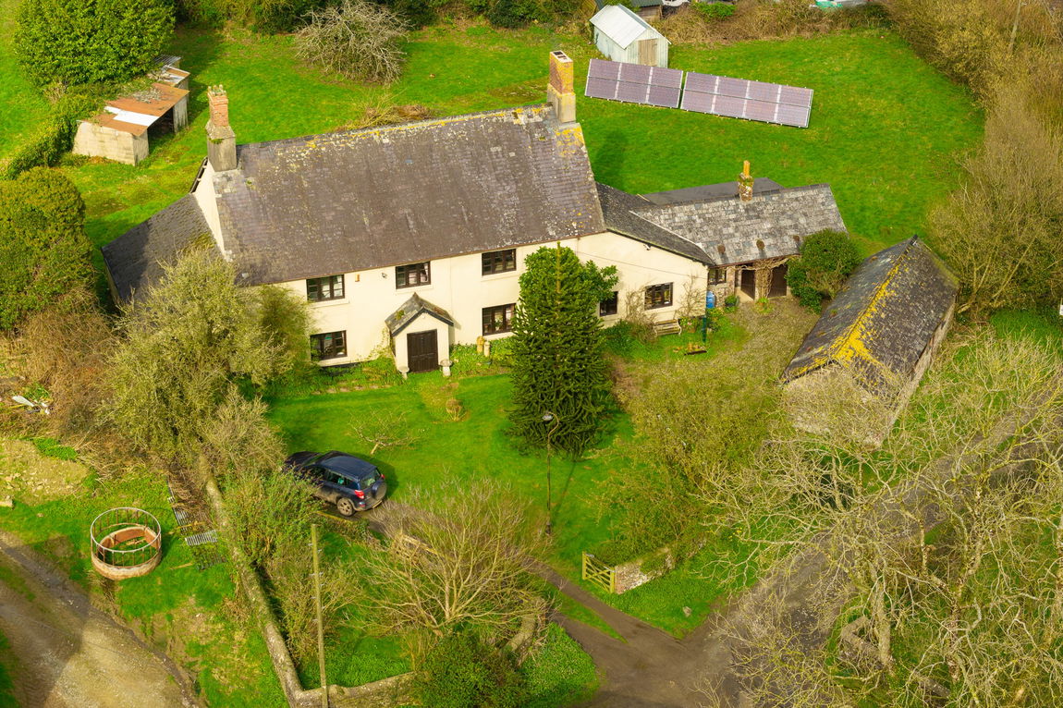
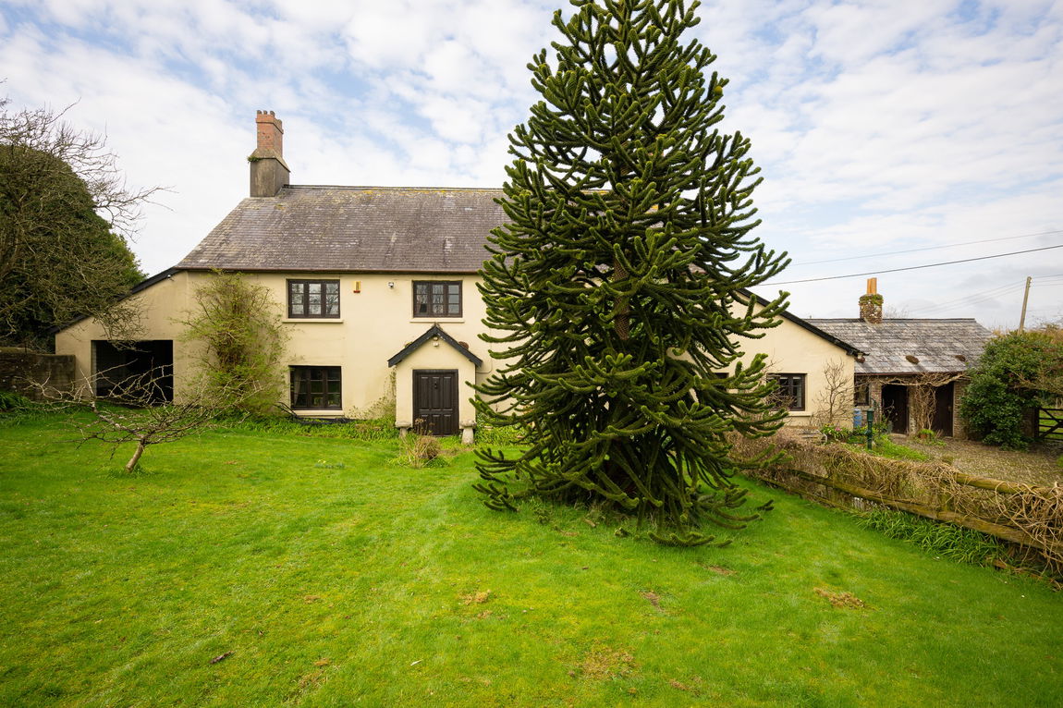
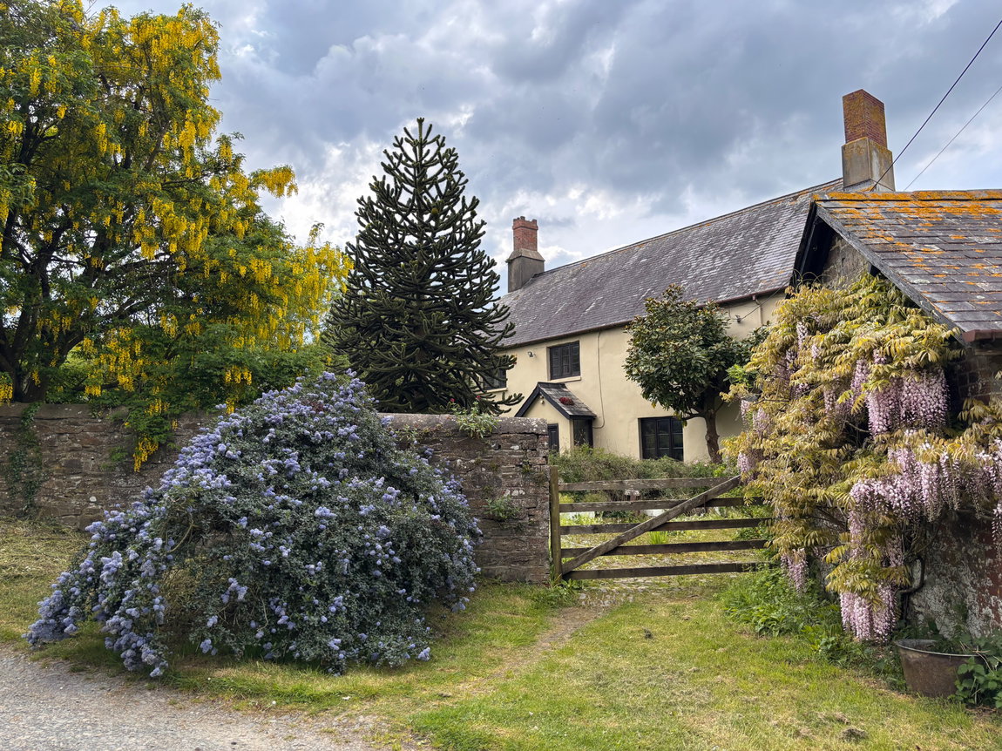
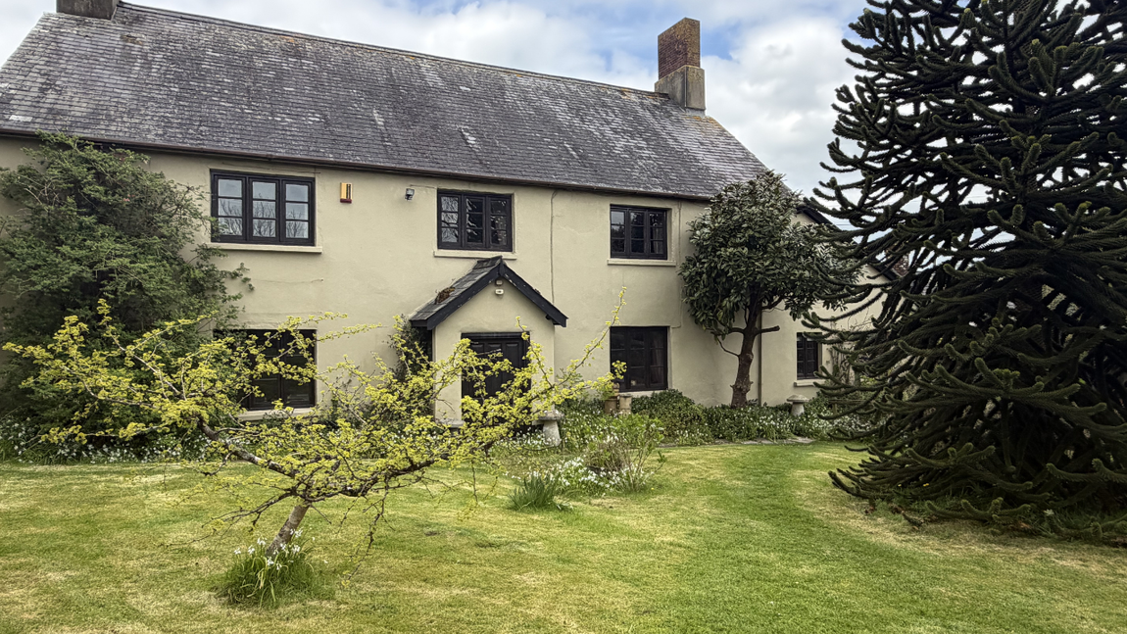
Externally, the farmhouse is equally captivating. A slate roof crowns the rendered period façade, complemented by charming windows and an impressive oversized wooden entrance door, evoking the timeless beauty and stately presence of a quintessential country home.
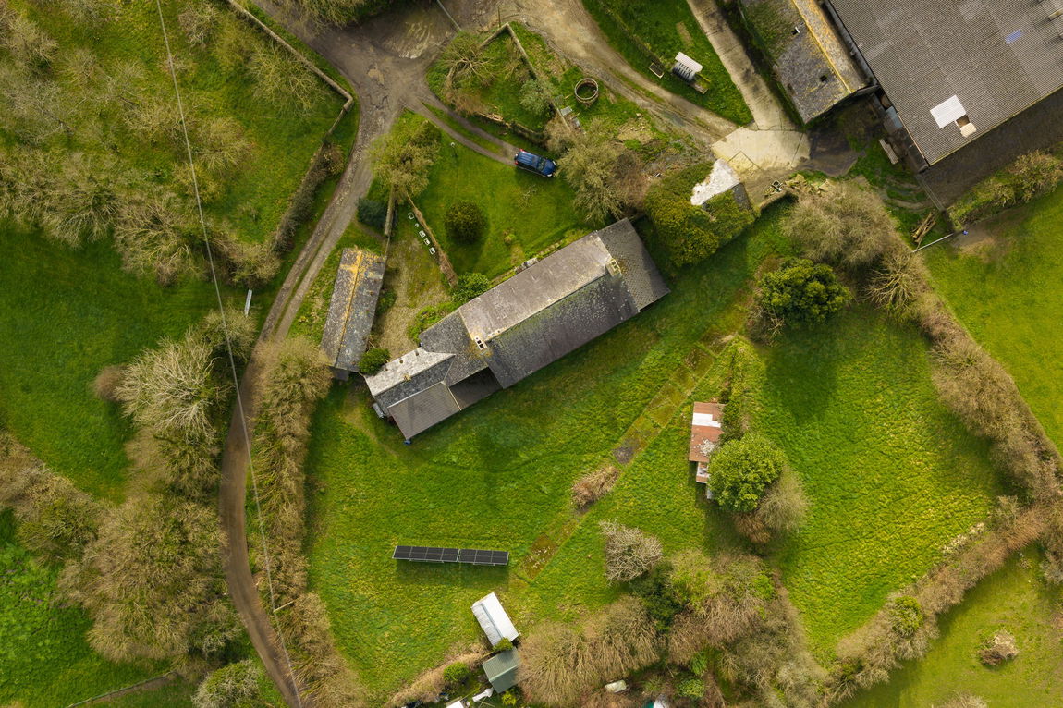
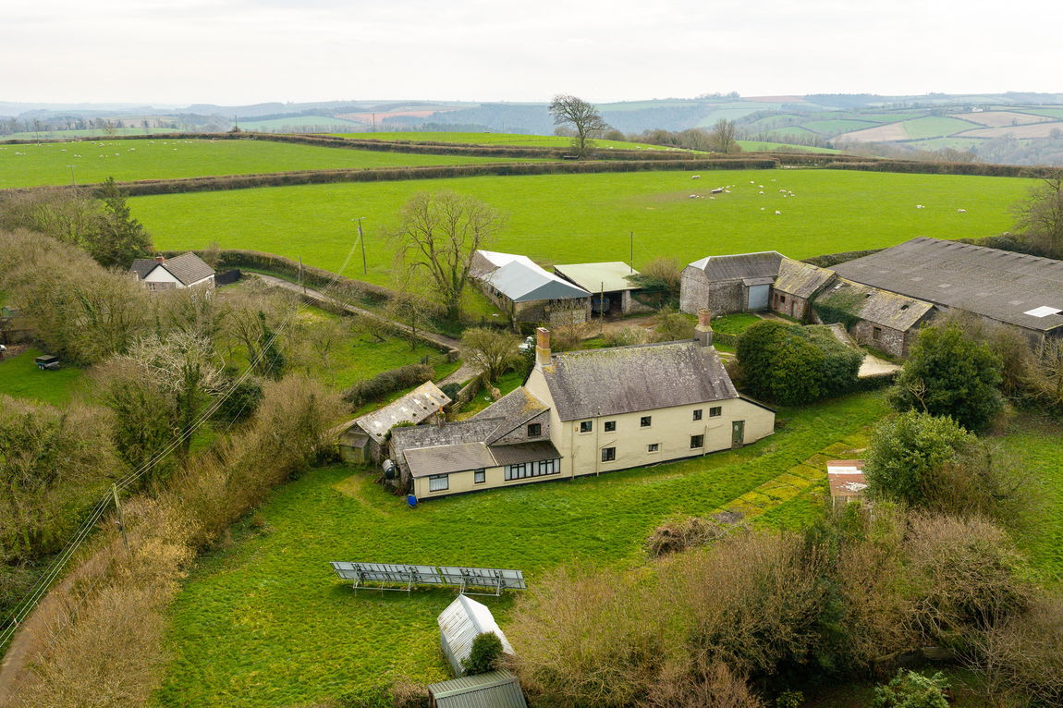
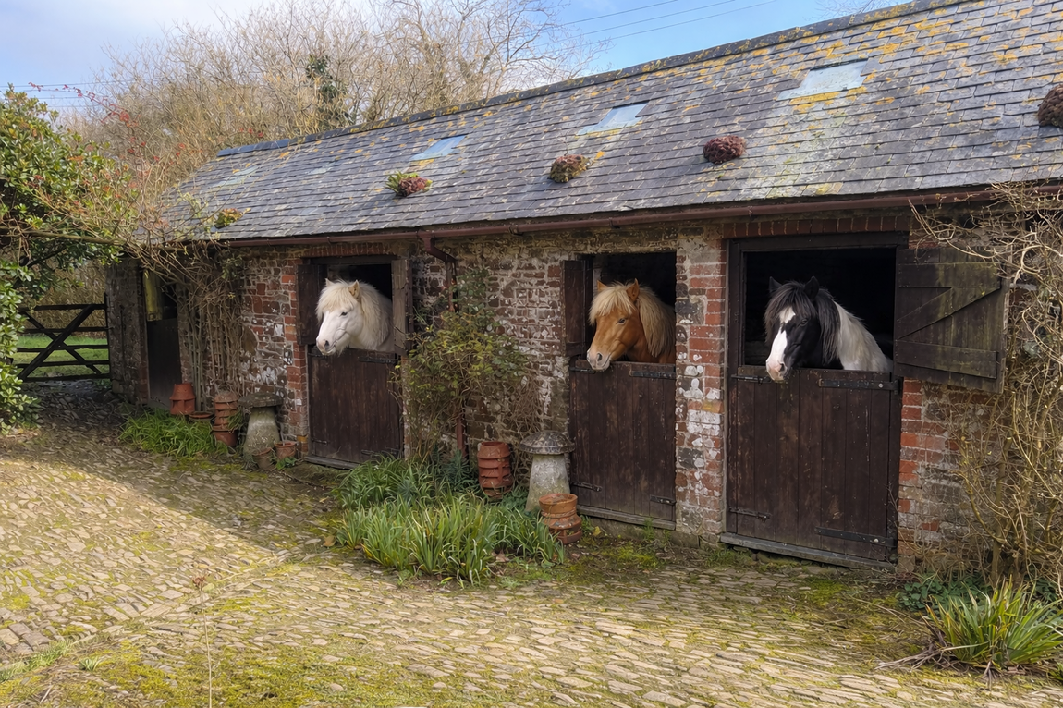
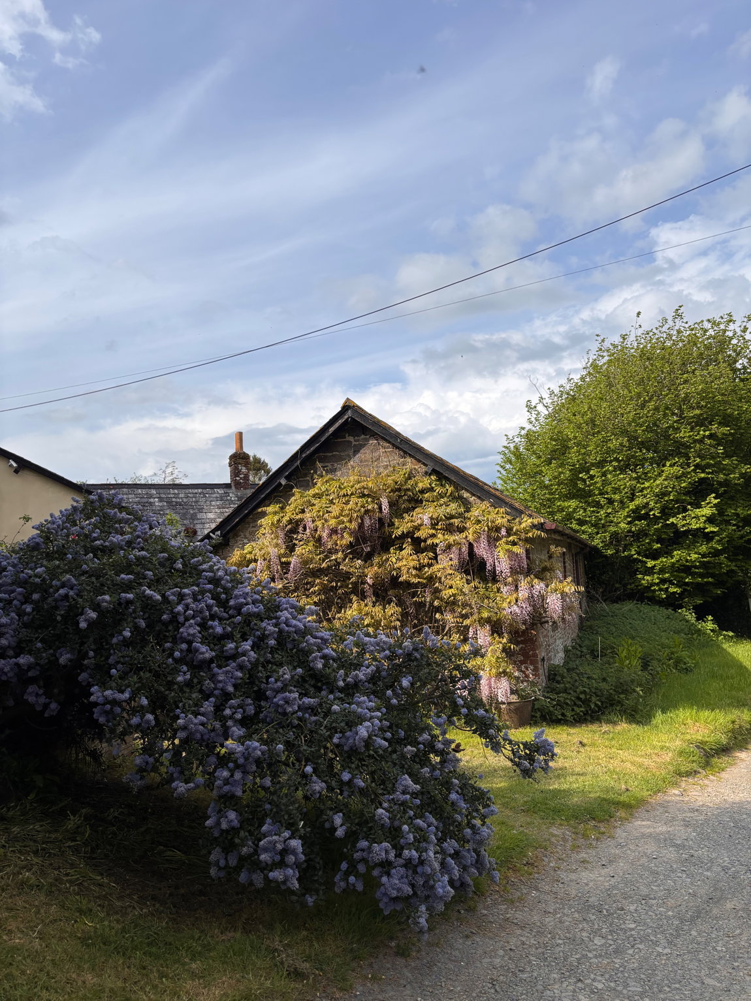
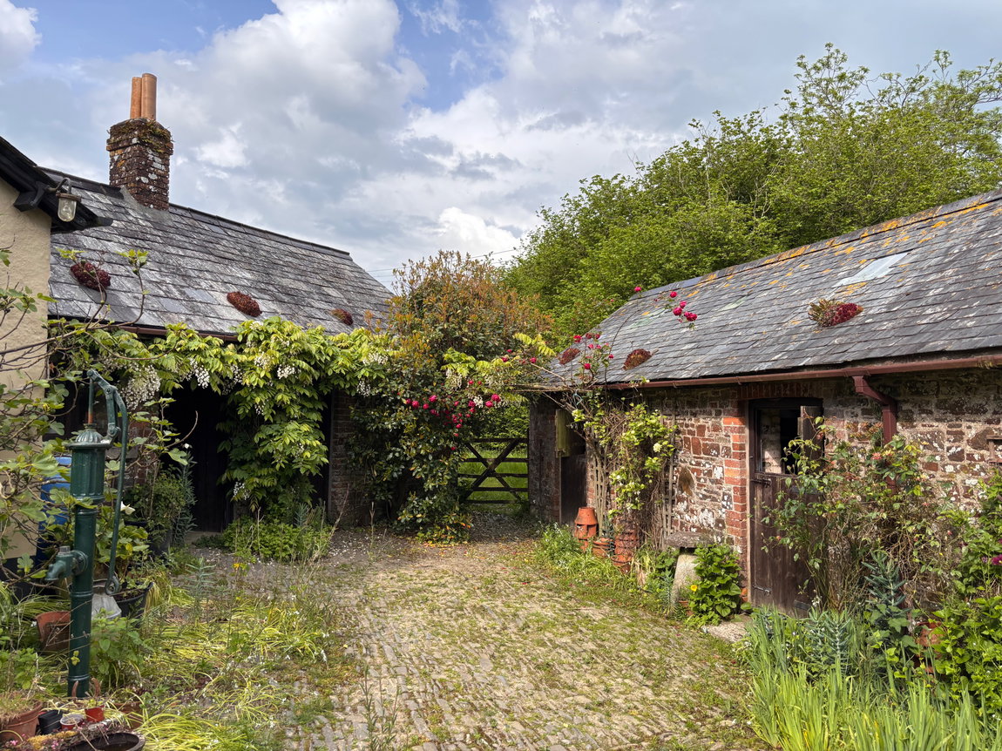
Set within approaching two acres, the property includes a large garage, stables, cobbled yard, a range of outbuildings, paddocks, and the traditional front and rear gardens further enhance the idyllic and truly breathtaking setting.
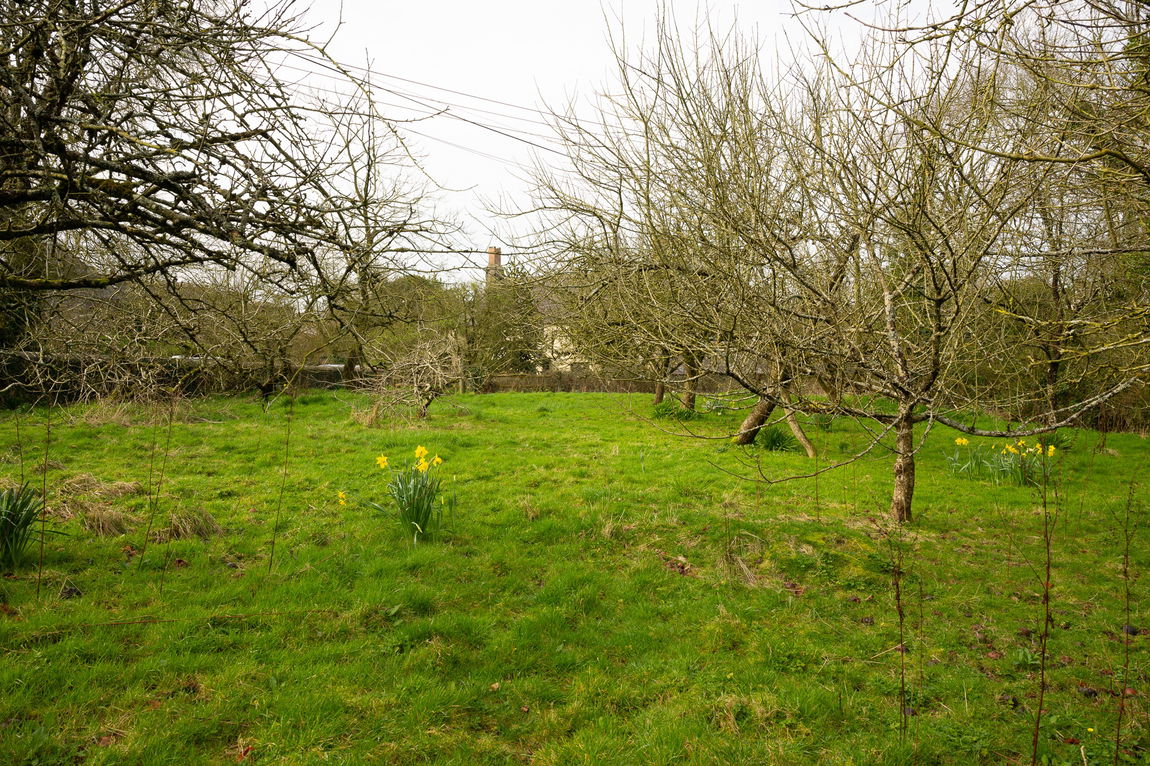
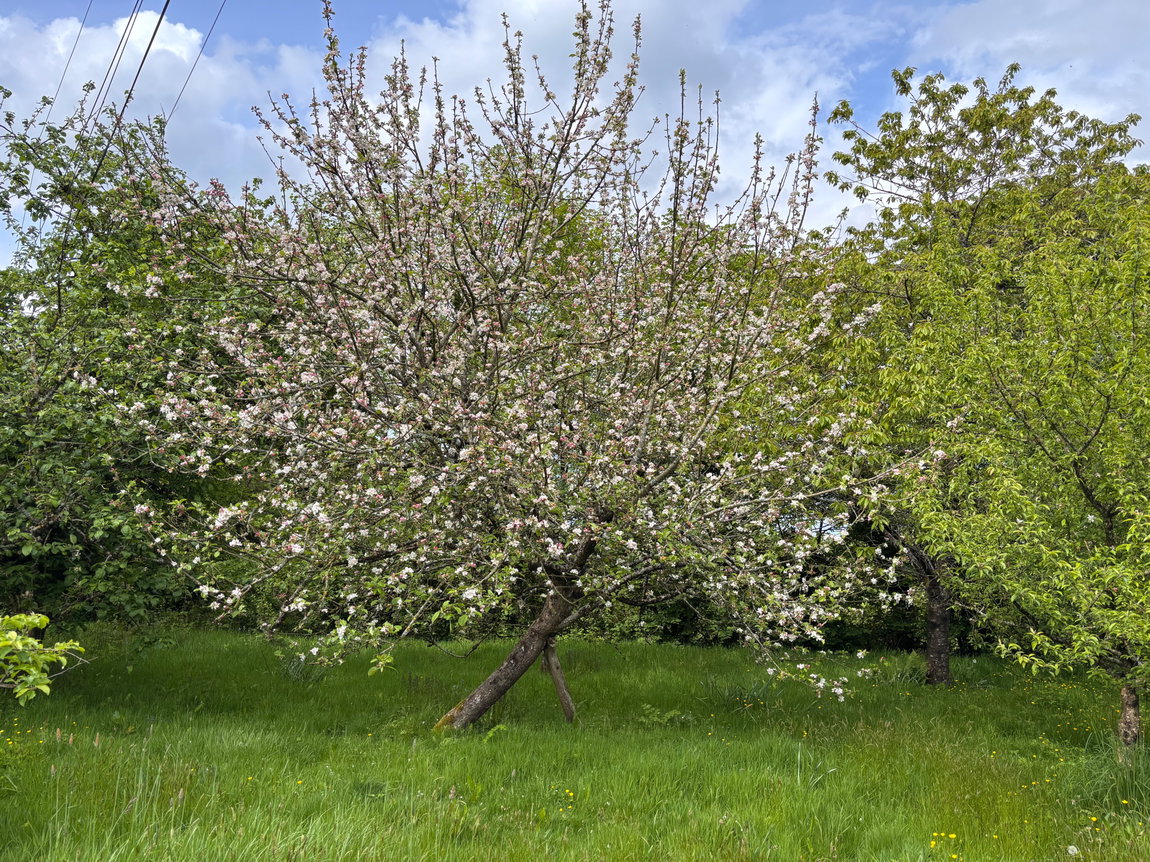
The mature Devon orchards home a range of trees including apple (eating and cider), plum, mulberry, medler, quince, pear, fig, walnut, cherry and mazzard, perfect for home baking and cooking, making the home self sufficient. The fully working well in the cobbled yard adds to the country charm.
The property also benefits from 14 Q-Cells 295W solar panels positioned within the garden, generating a healthy return, alongside a 6.5kW battery storage system located in one of the stores, combining historic charm with modern efficiency.
This is a rare opportunity to acquire a truly special, elegant and historically rich home that offers both a tangible connection to the past and the tranquillity of countryside living.
Agent Notes:
Freehold
Services: Oil, Solar, Private Drainage, Mains Water
Grade II Listed
Viewings are with the sole agent only and by appointment