|
|
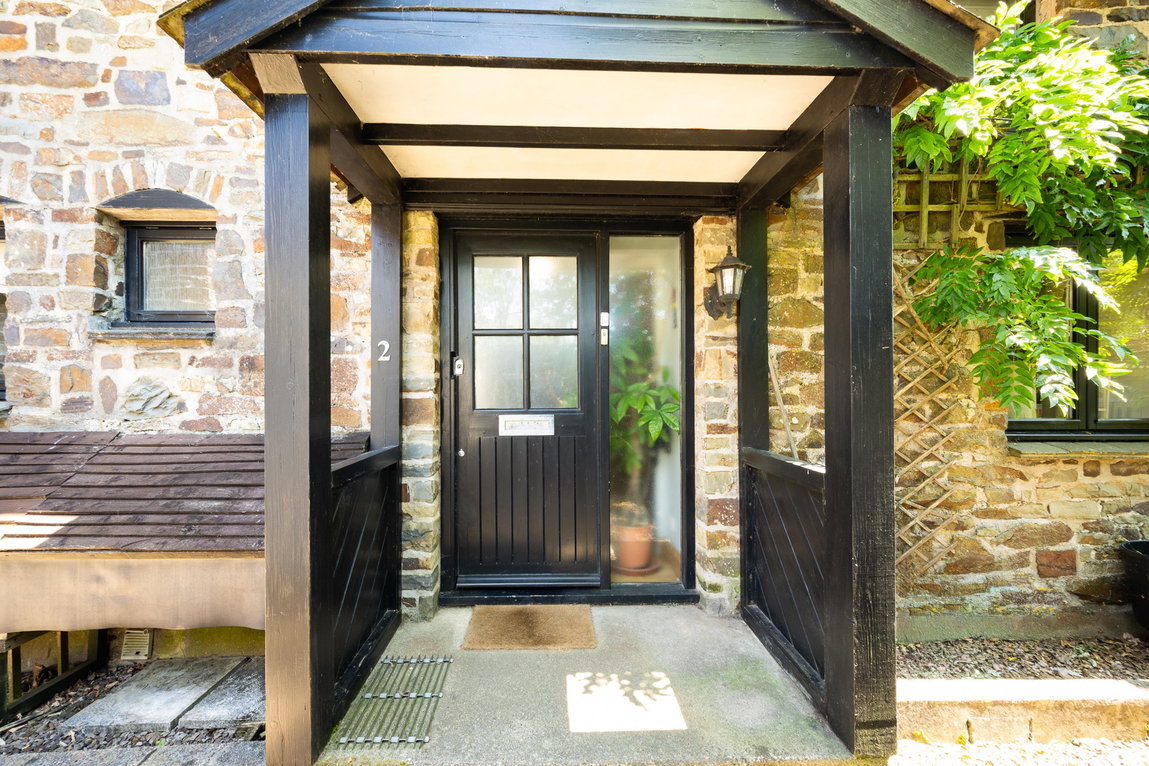
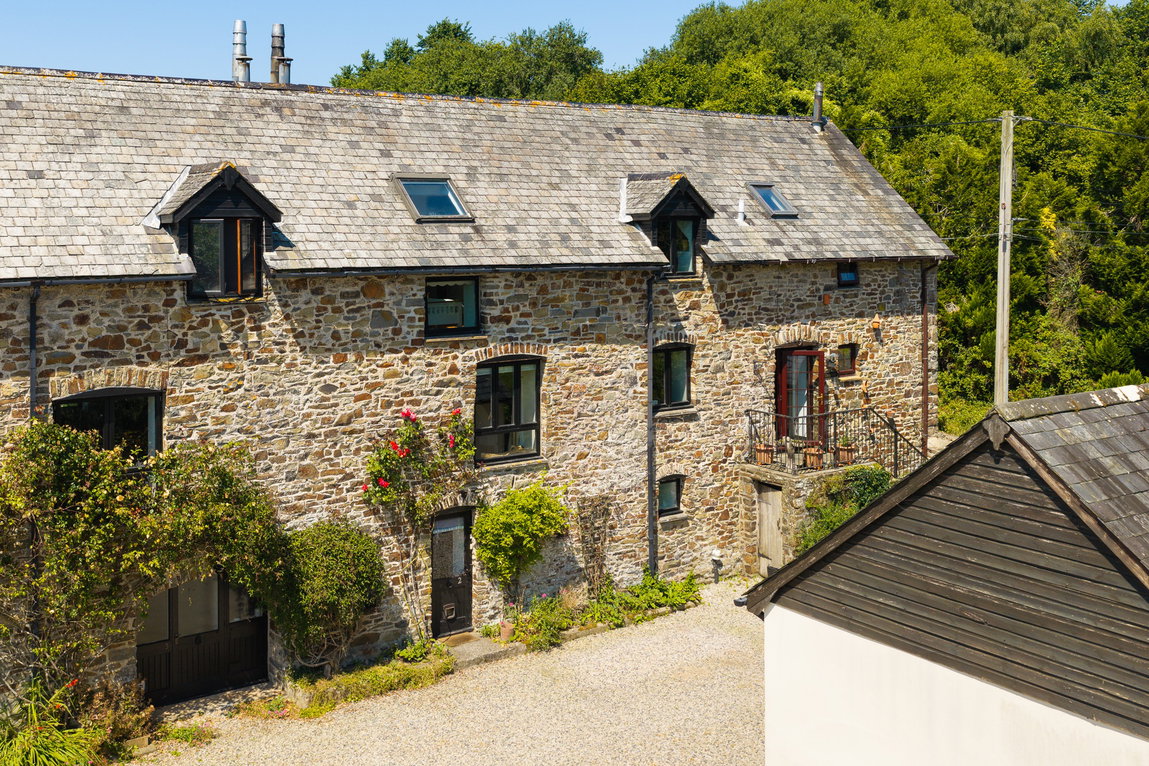
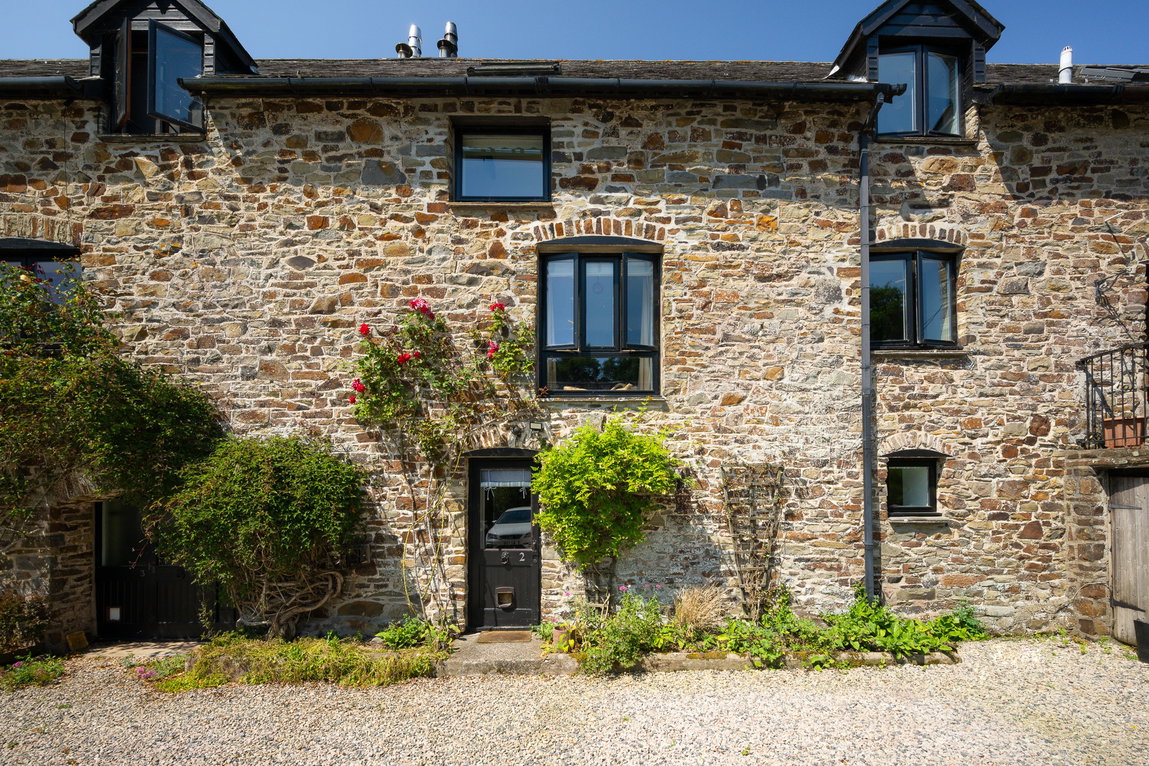
Occupying a delightful position within a small terrace of just four attractive stone-fronted homes, this spacious and beautifully presented three to four bedroom family home enjoys an idyllic countryside setting on the outskirts of Barnstaple. Offering the perfect blend of rural tranquillity and everyday convenience, the property is surrounded by open countryside whilst remaining within easy reach of Barnstaple's excellent range of amenities, schools and transport links.
Westacombe, Tawstock
Occupying a delightful position within a small terrace of just four attractive stone-fronted homes, this spacious and beautifully presented three to four bedroom family home enjoys an idyllic countryside setting on the outskirts of Barnstaple. Offering the perfect blend of rural tranquillity and everyday convenience, the property is surrounded by open countryside whilst remaining within easy reach of Barnstaple's excellent range of amenities, schools and transport links.
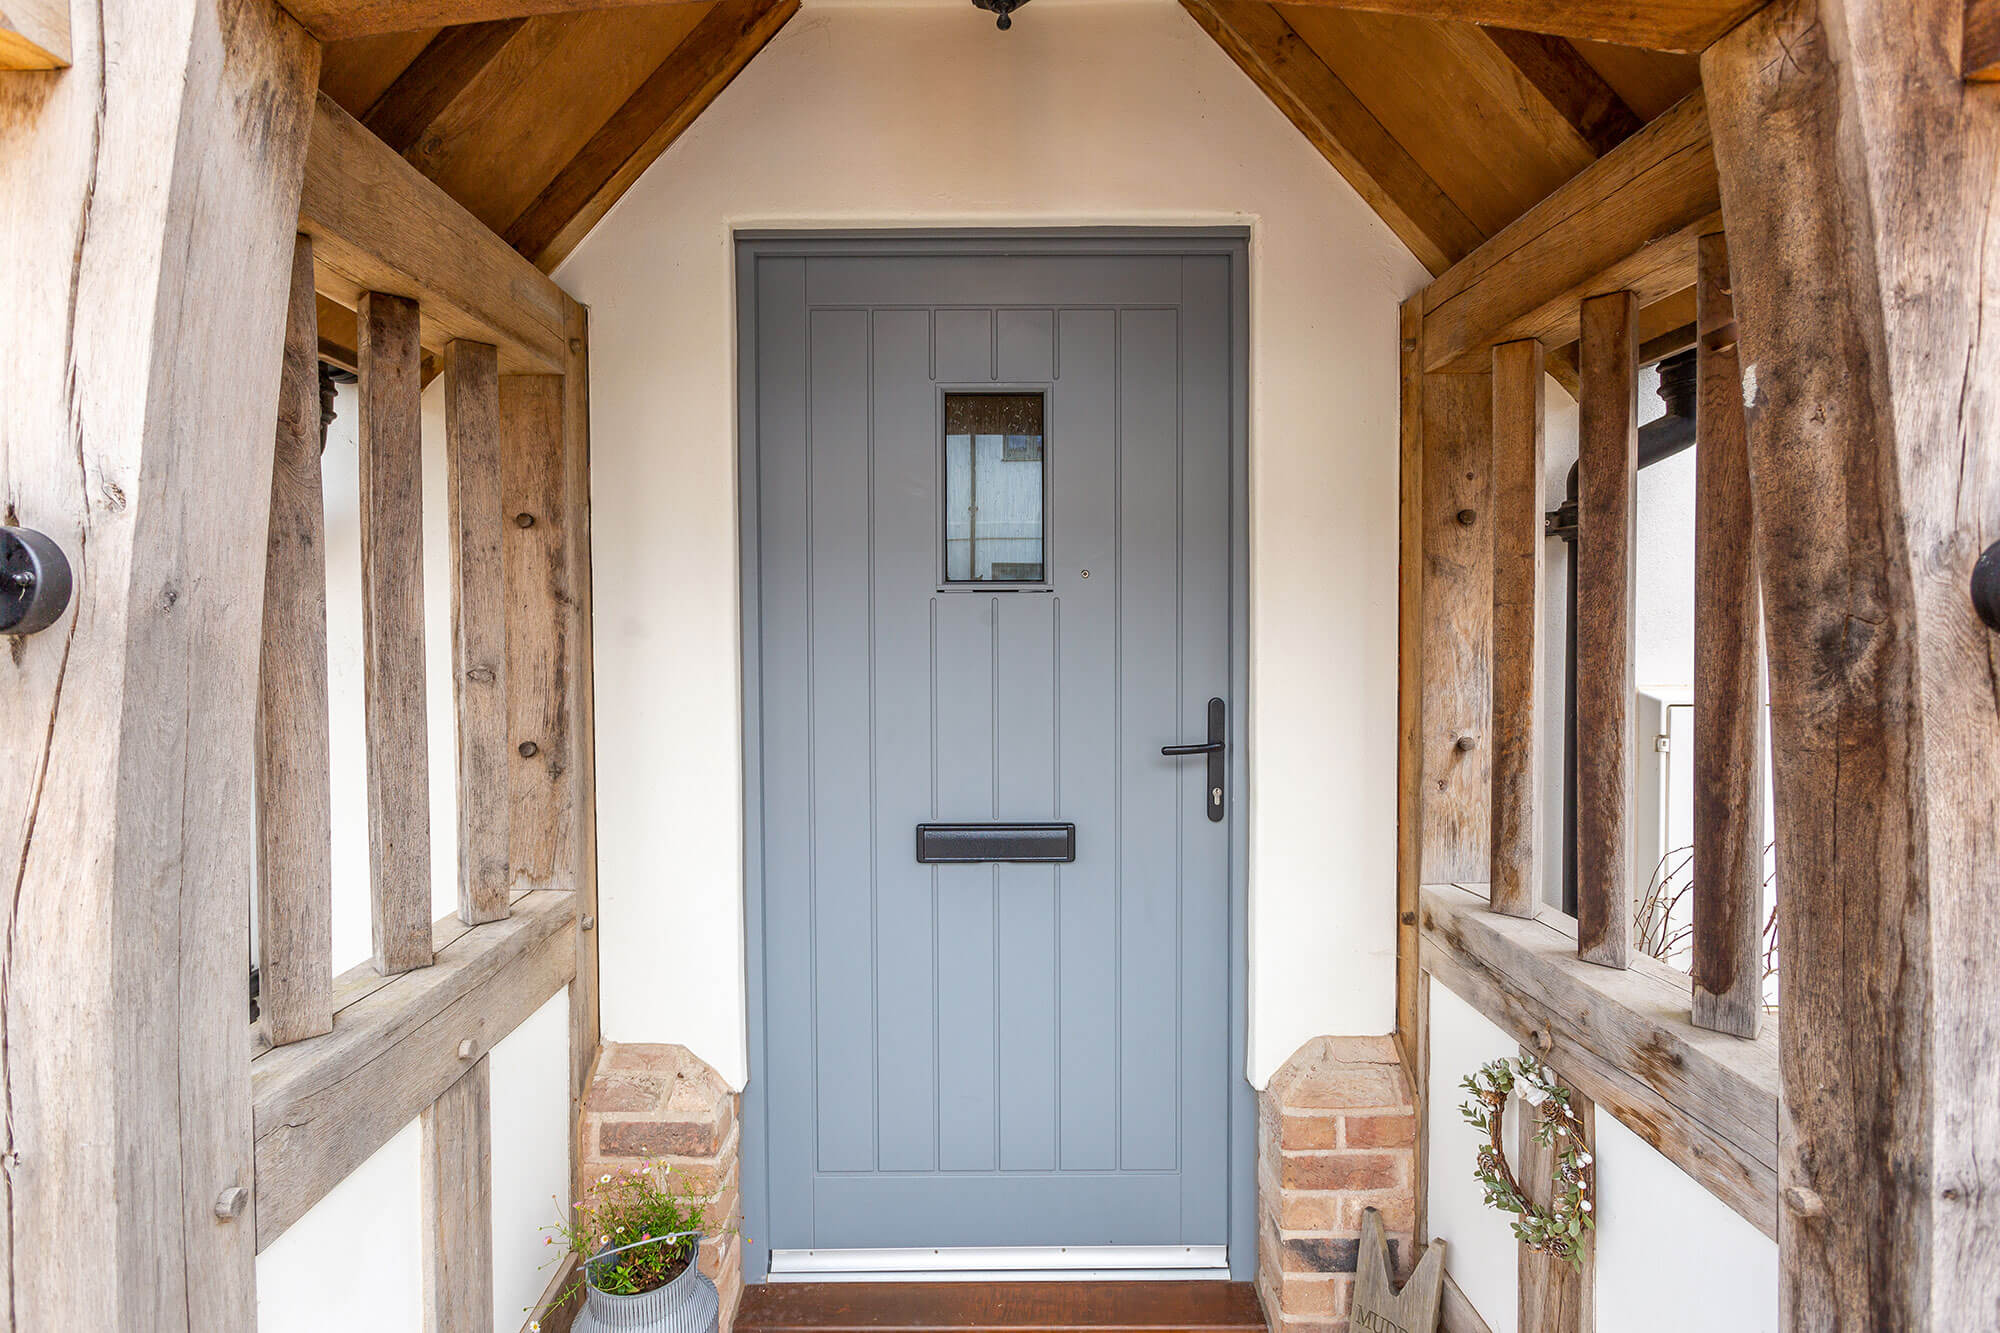
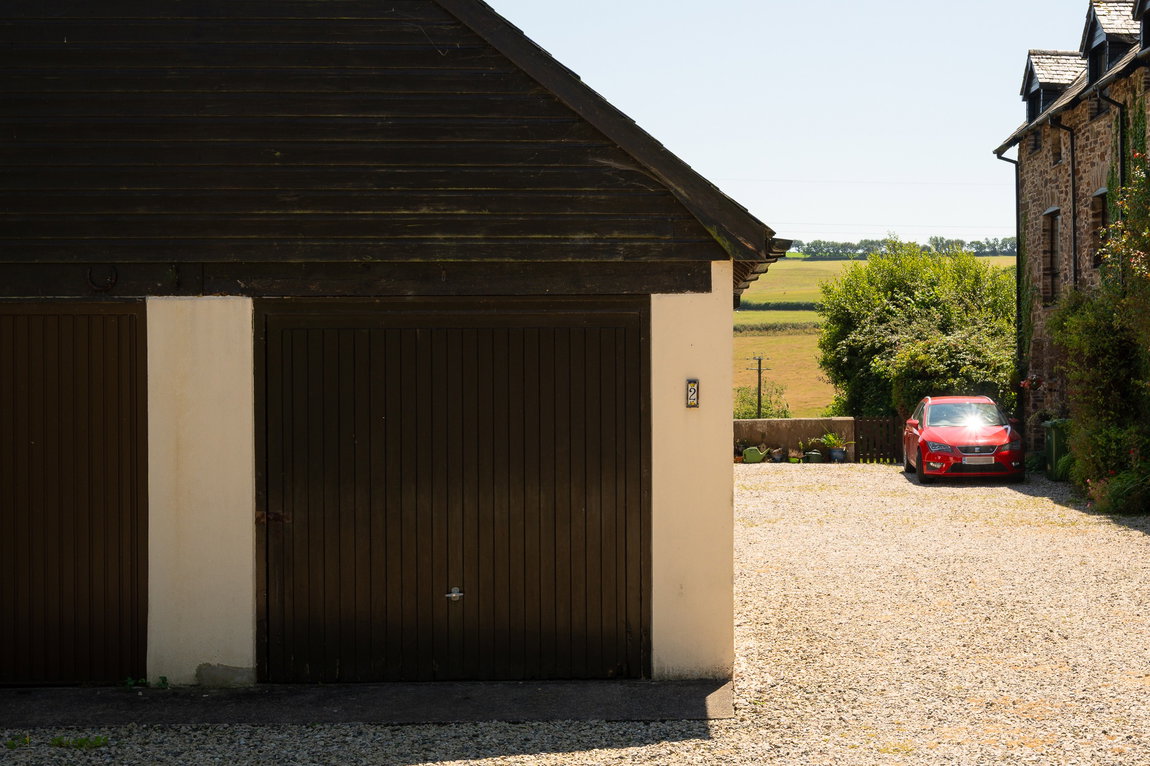
The property is approached via a gated entrance leading to a shared courtyard, creating an immediate sense of privacy and exclusivity. Directly opposite the house is a detached single garage belonging to Number 2, complete with power, lighting and a useful boarded loft storage area accessed via a built-in ladder. An allocated off-road parking space is conveniently positioned immediately behind the garage, with an extra parking space allocated in front of the property next to the lower ground floor entrance.
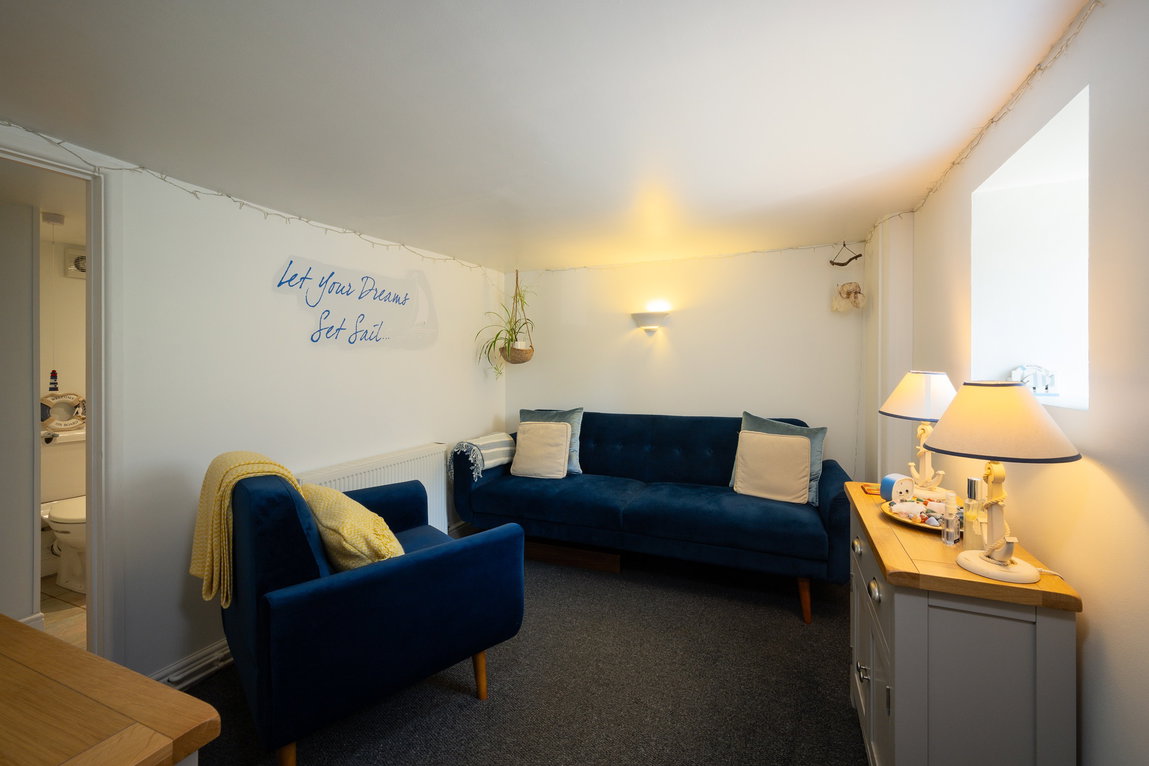
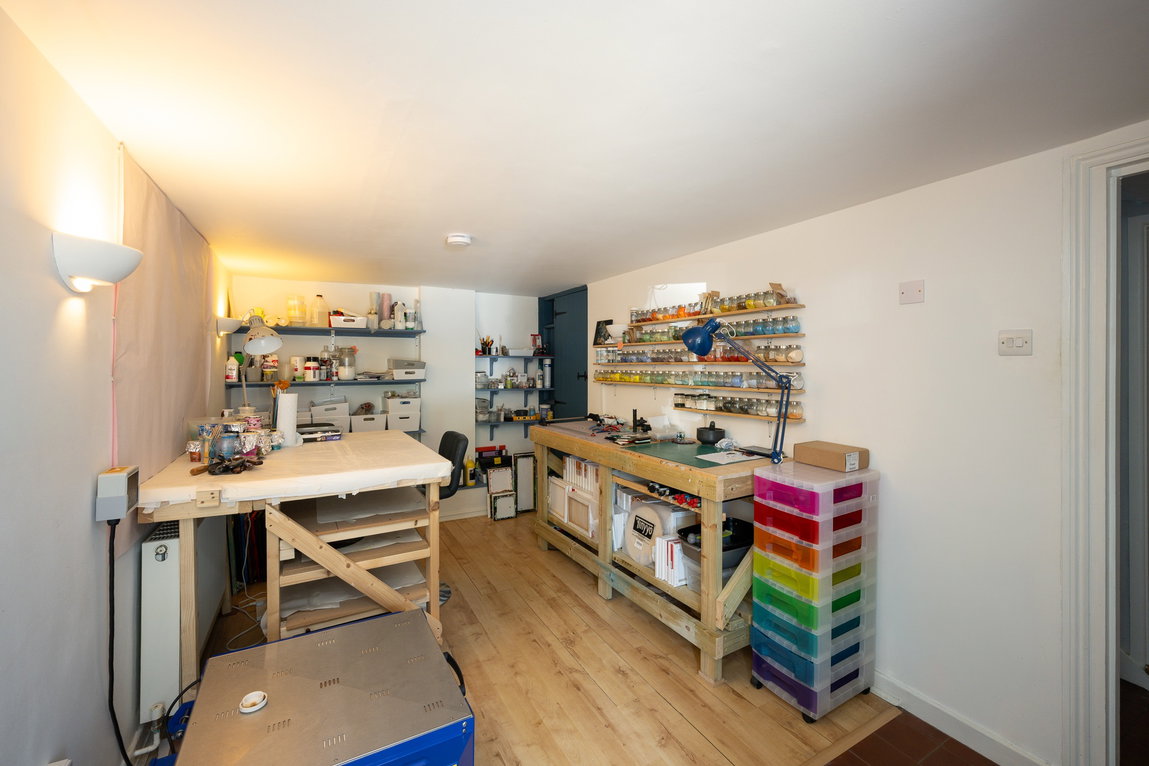
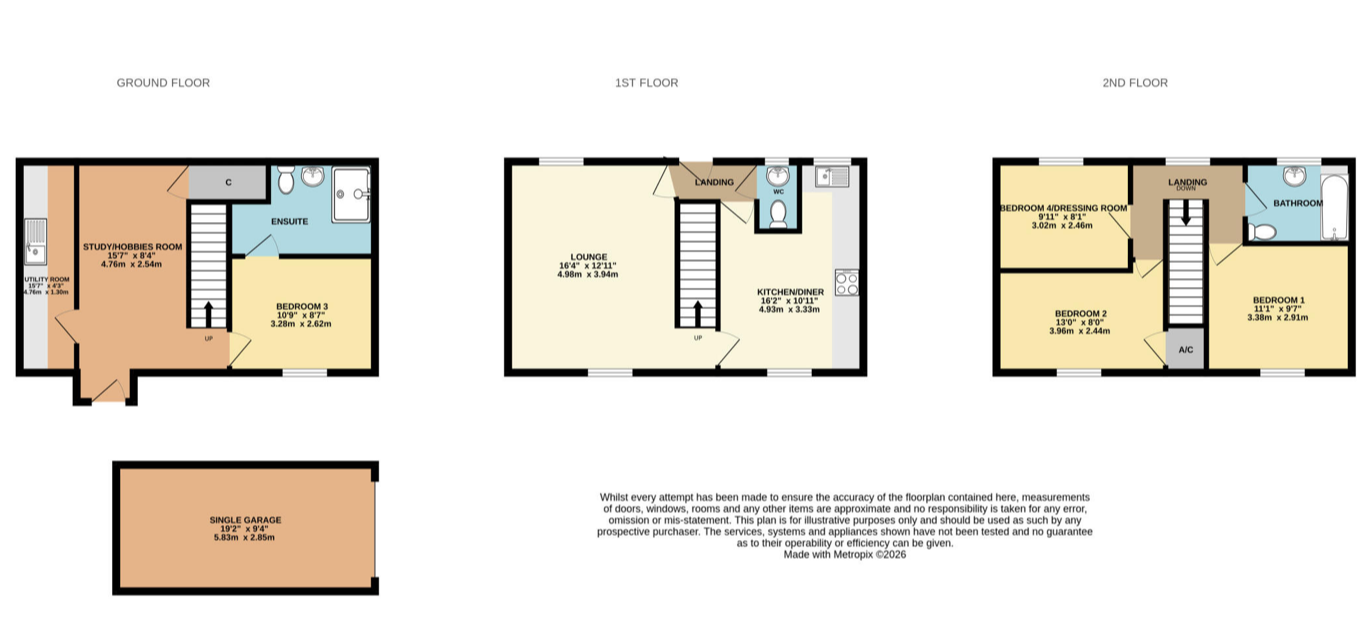
Stepping inside, the ground floor offers exceptionally flexible accommodation to suit a variety of lifestyles. A generous study or hobbies room provides an ideal space for those working from home, whilst also benefiting from a large built-in storage cupboard. This room leads through to a spacious utility room offering excellent laundry facilities and additional storage.
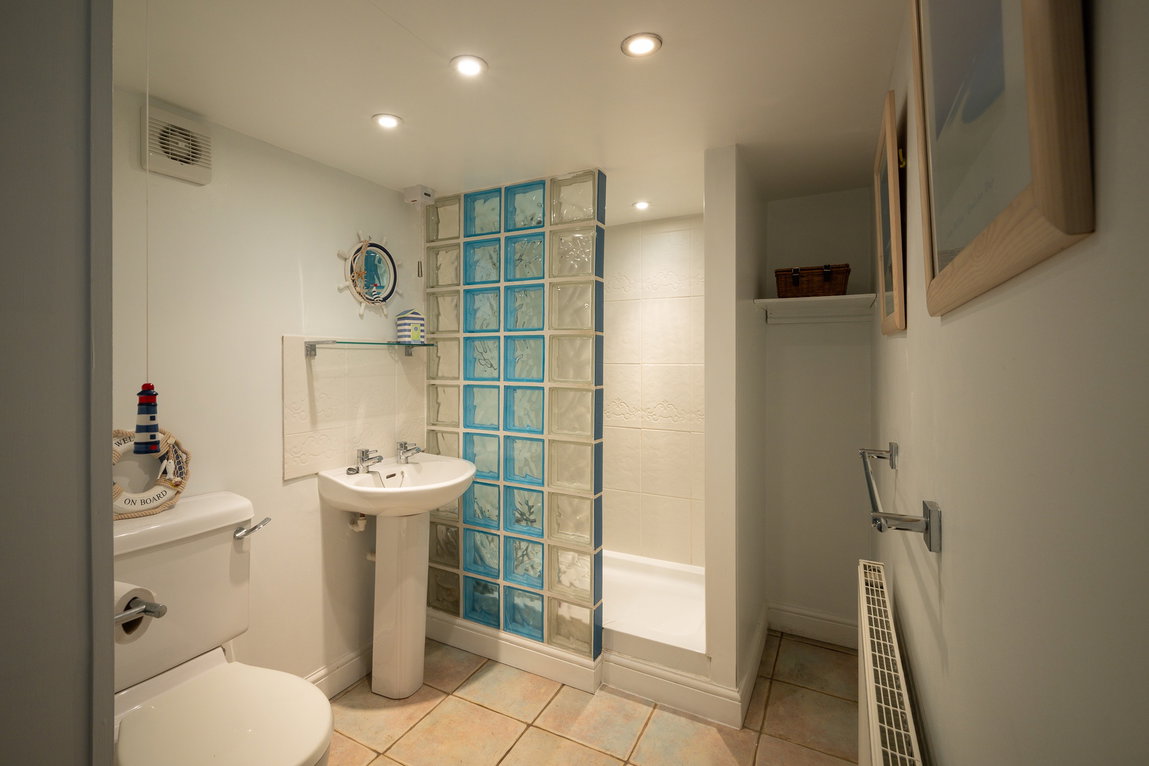
Also located on this floor is a well-proportioned double bedroom with its own modern three-piece en-suite shower room. Combined with the utility room and study, this level lends itself perfectly to use as guest accommodation, an annexe-style suite for a dependent relative or independent living space, should the need arise.
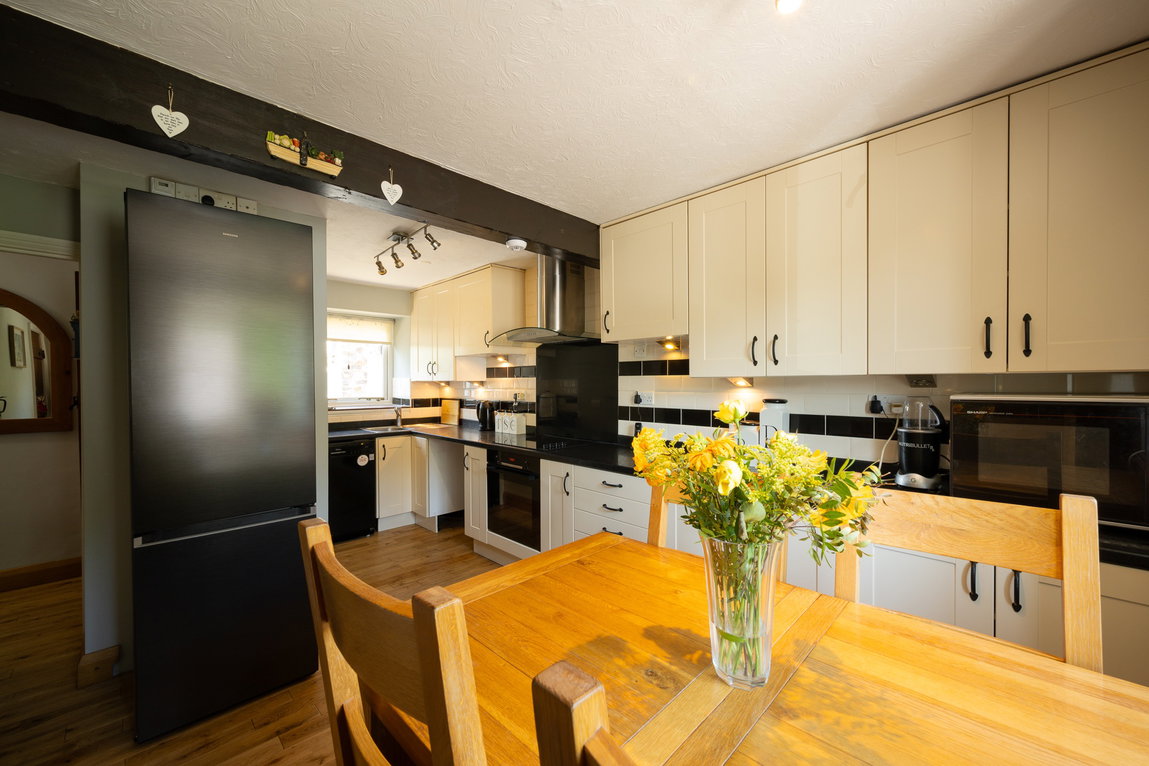
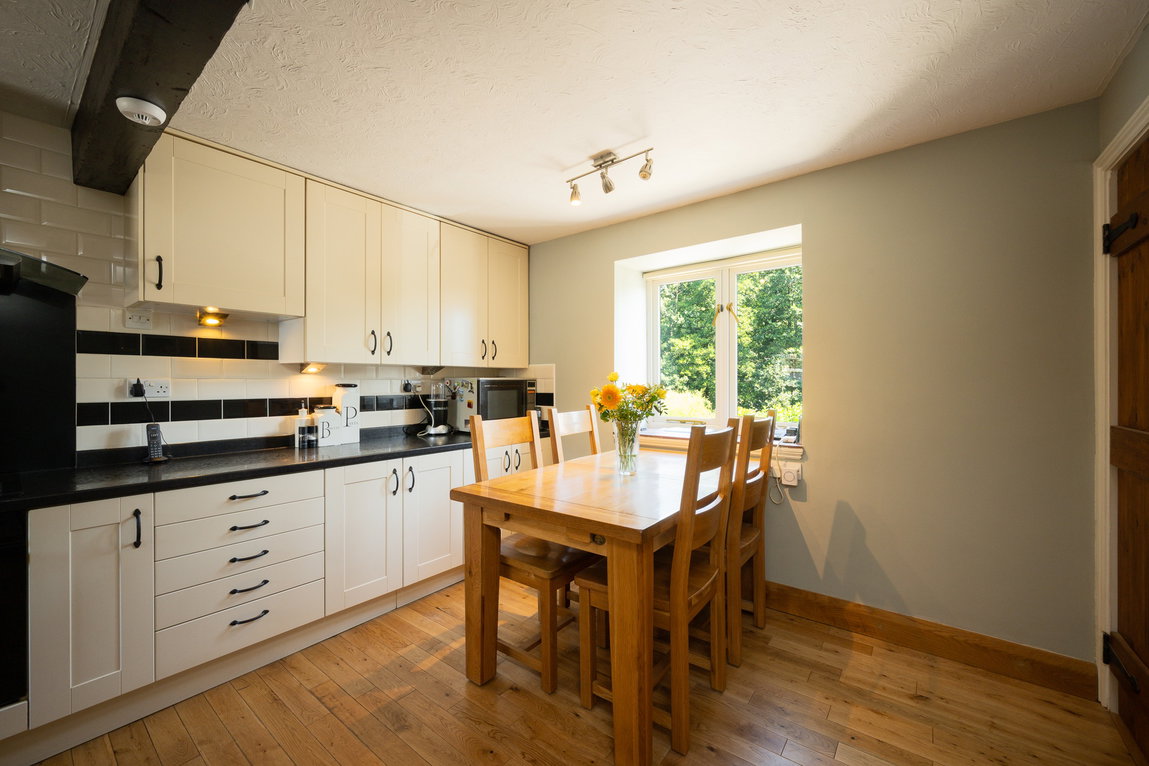
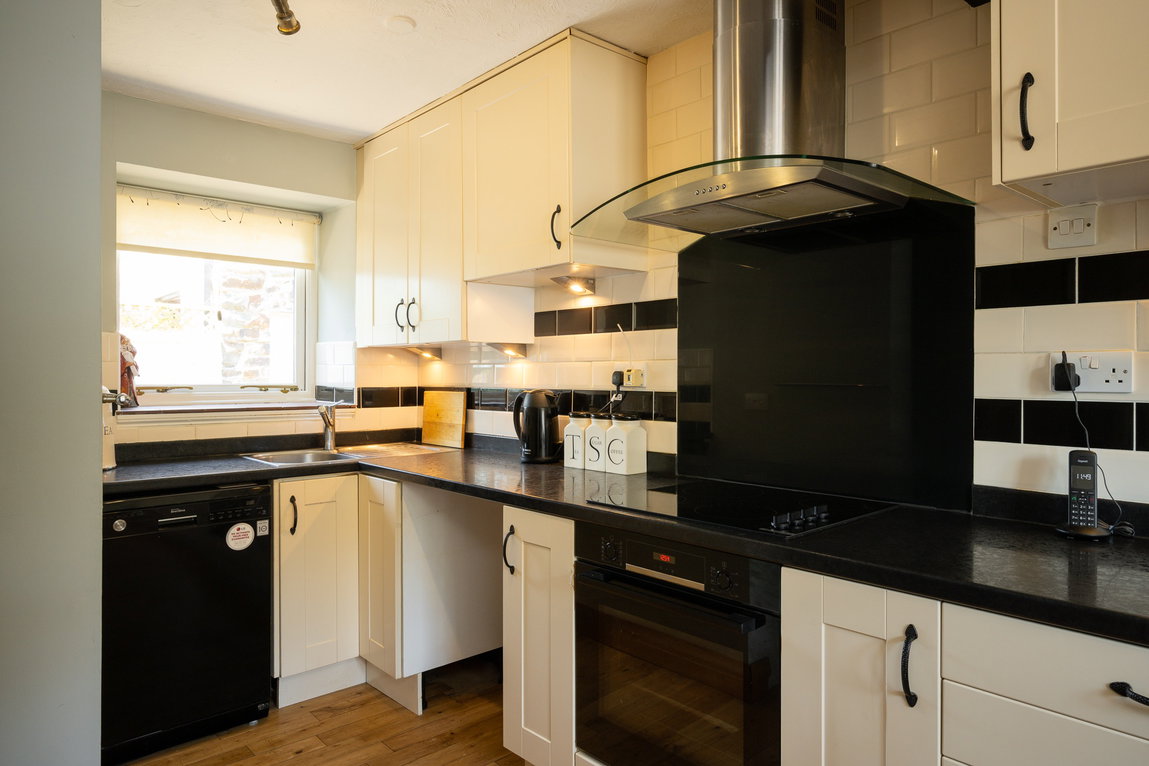
The first floor is dedicated to the principal living accommodation. The modern kitchen/dining room is a particularly impressive space, fitted with an attractive range of contemporary units and quality work surfaces. Dual-aspect windows allow an abundance of natural light to flood the room while framing lovely countryside views to the front, creating an inviting setting for both everyday family life and entertaining.
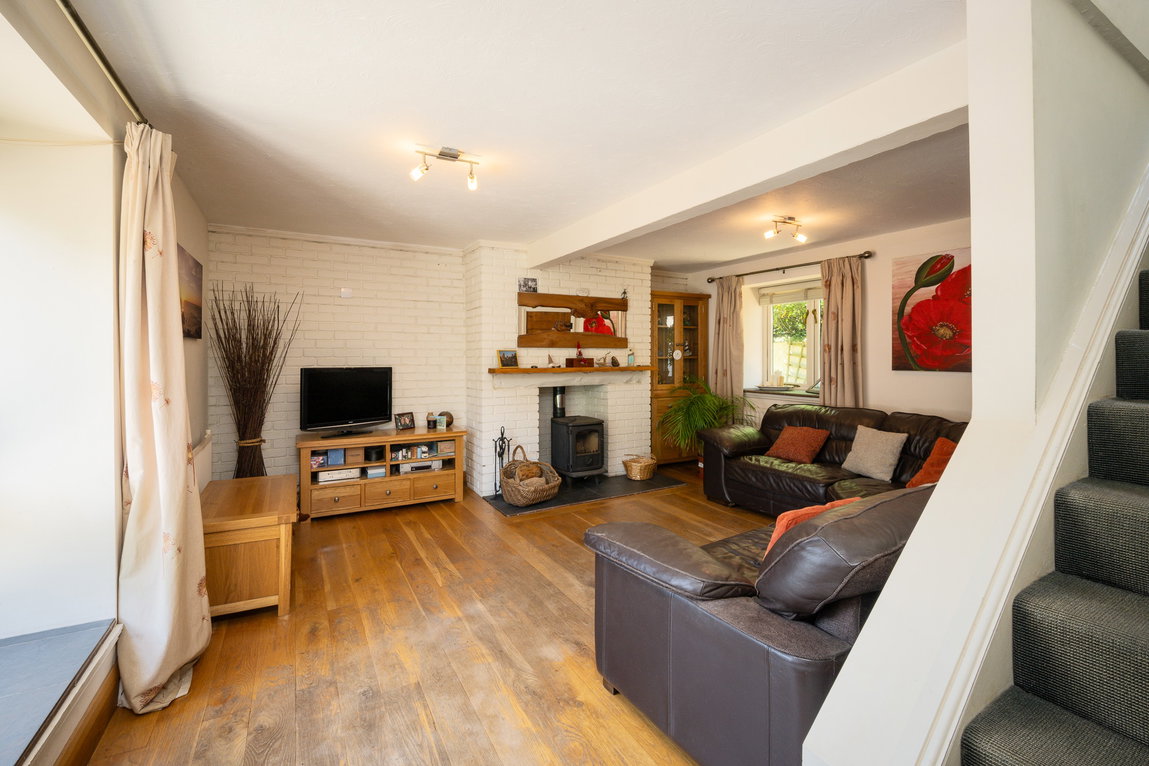
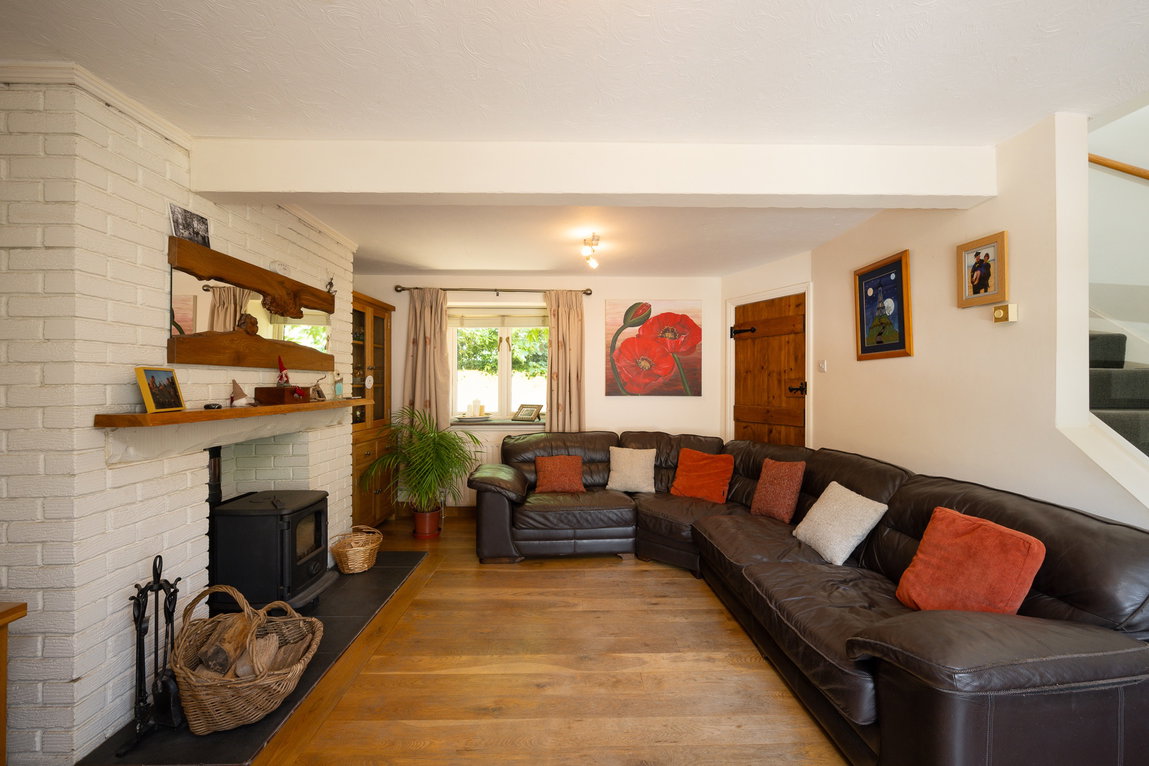
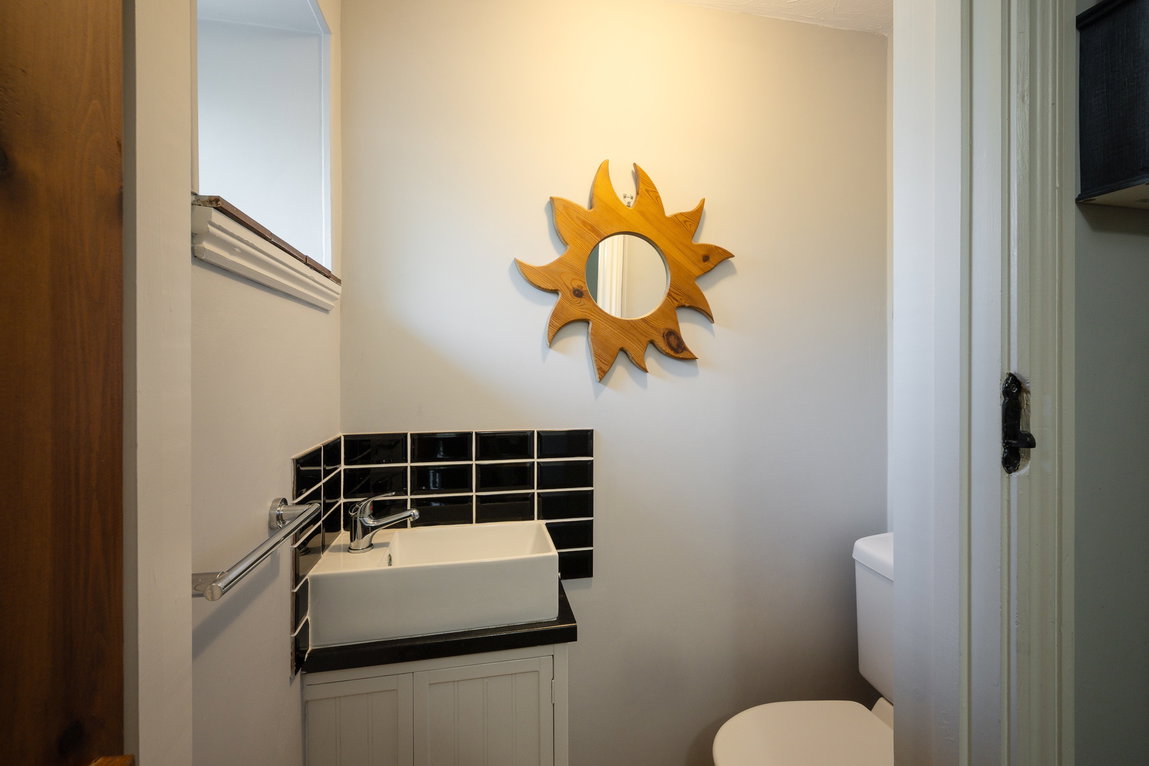
Equally impressive is the spacious dual-aspect living room, where a charming wood-burning stove provides a cosy focal point, making it the perfect place to relax throughout the seasons. A conveniently positioned cloakroom completes the first floor.
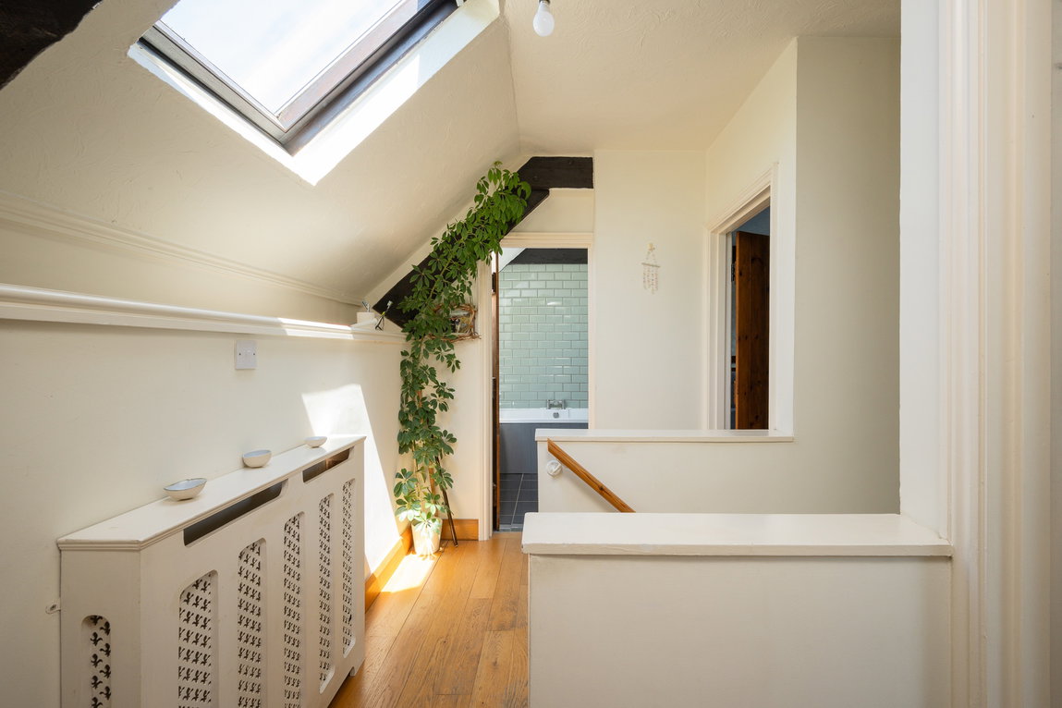
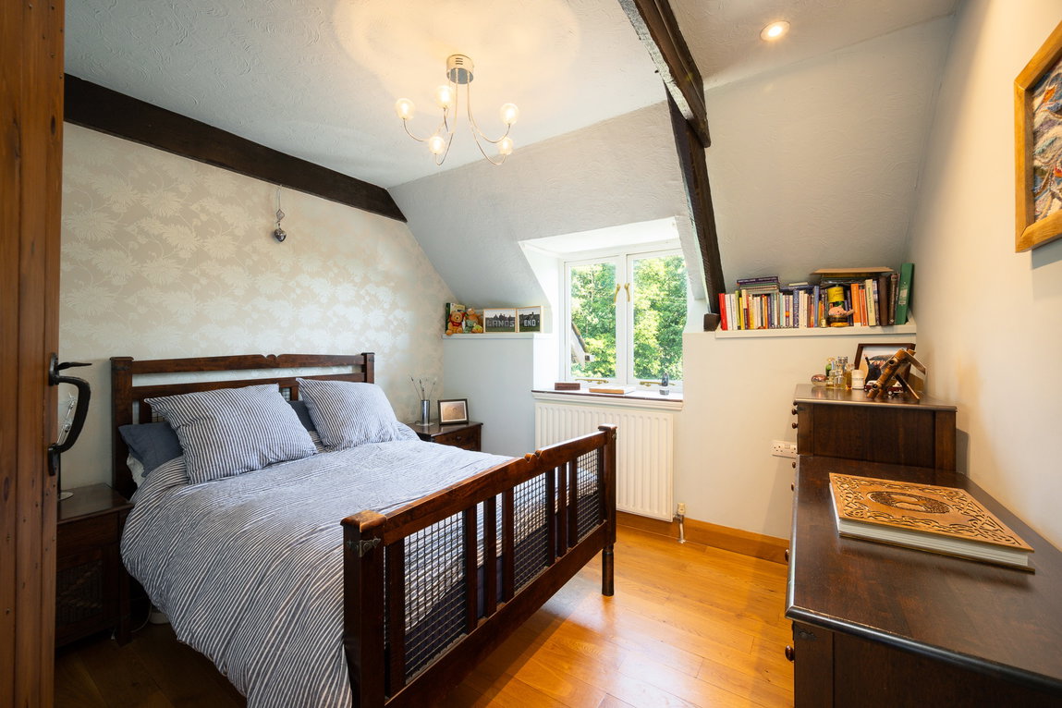
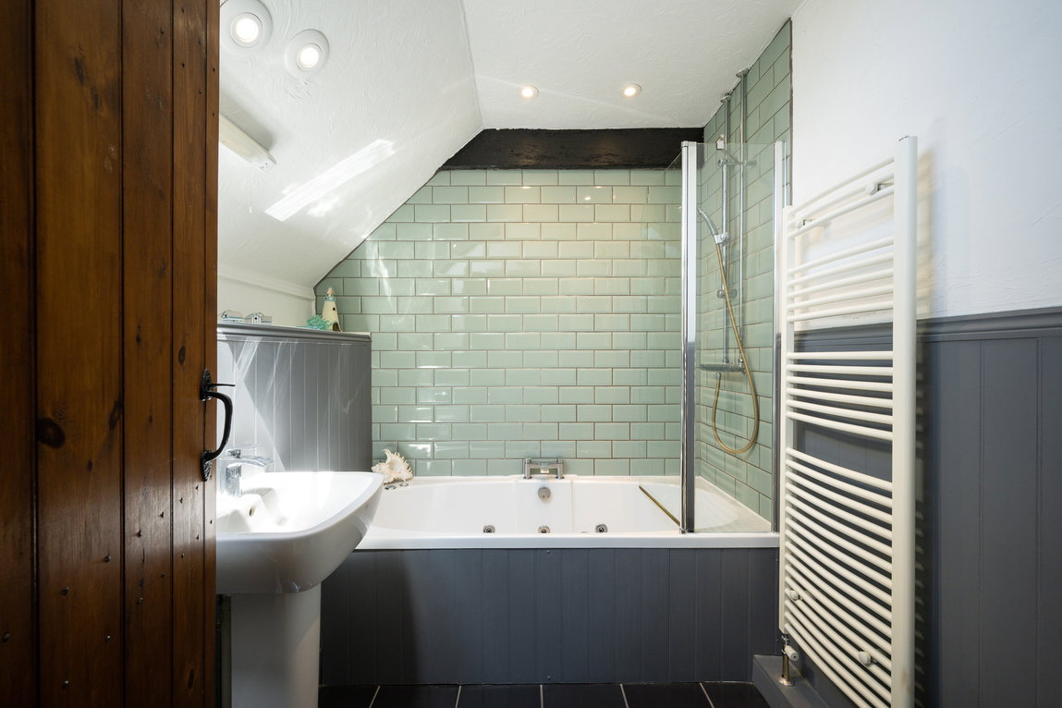
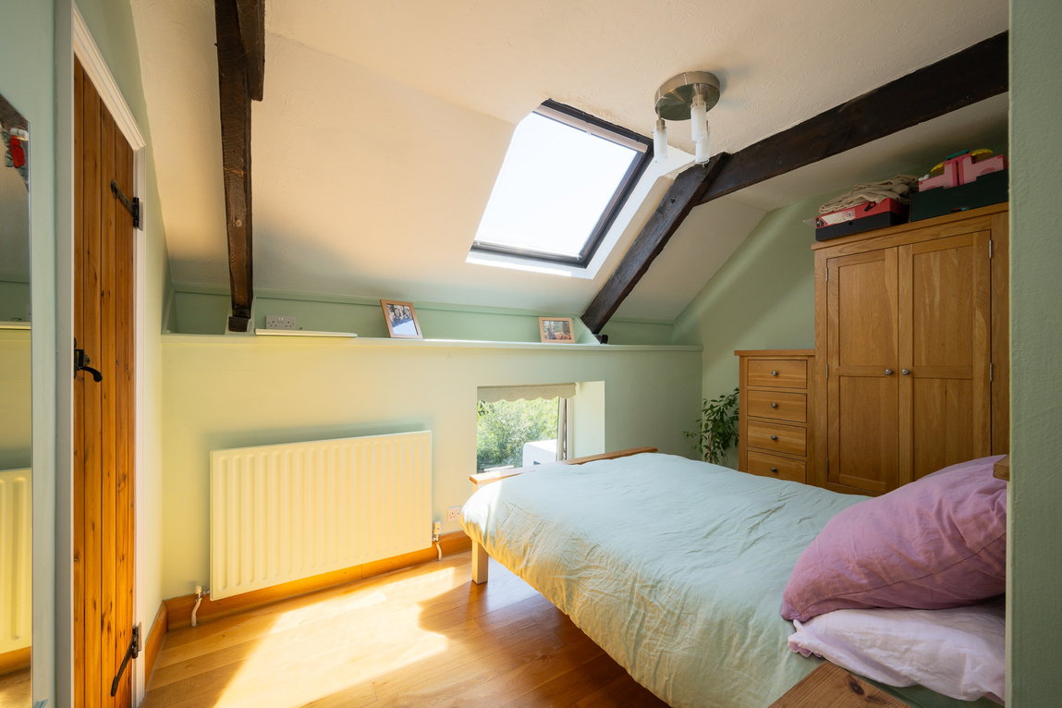
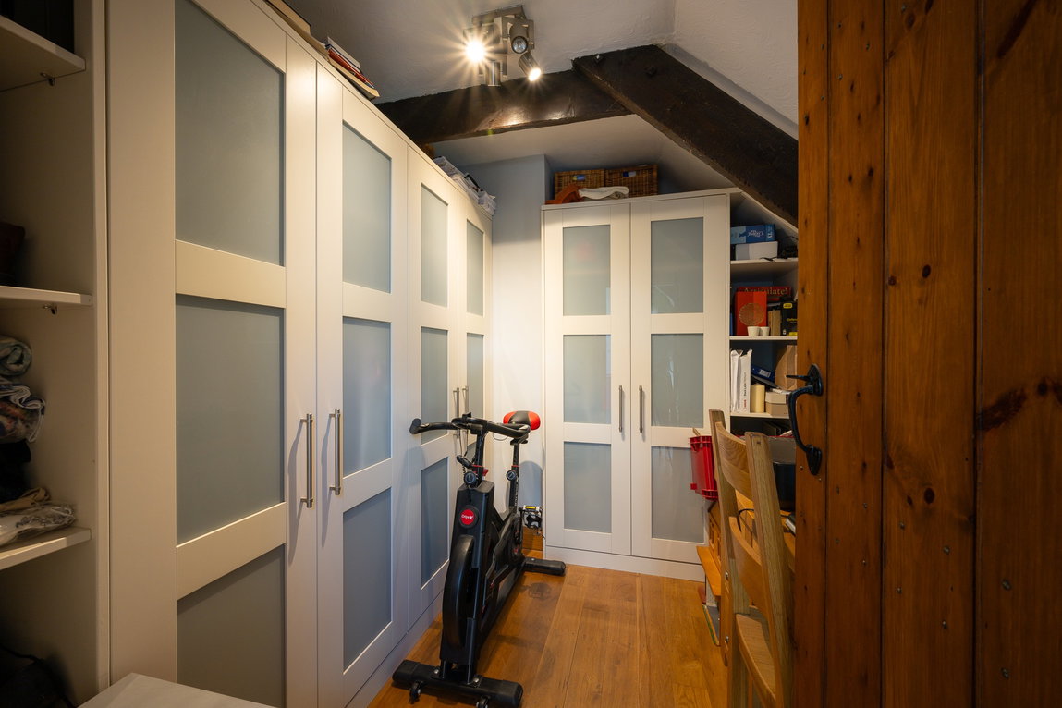
On the second floor are three further well-proportioned bedrooms. The principal bedroom is a generous double, accompanied by a second spacious double bedroom. The fourth bedroom is currently utilised as a dressing room but could equally serve as a nursery, home office or additional bedroom depending on individual requirements. These rooms are served by a modern family bathroom fitted with a contemporary three-piece suite.
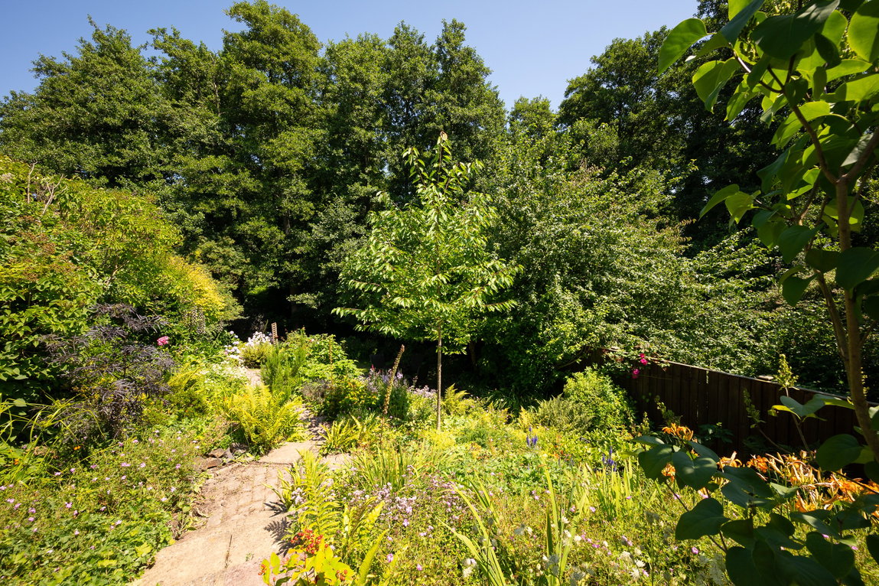
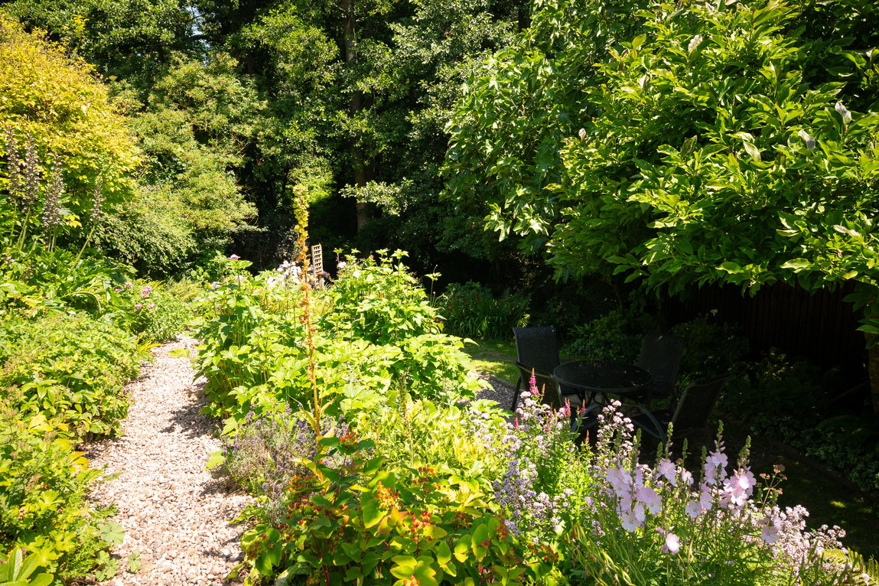
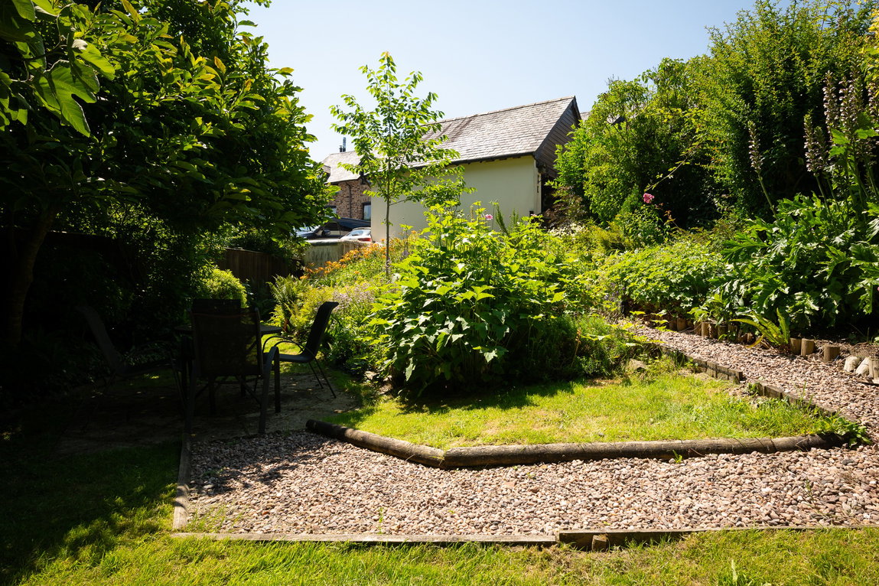
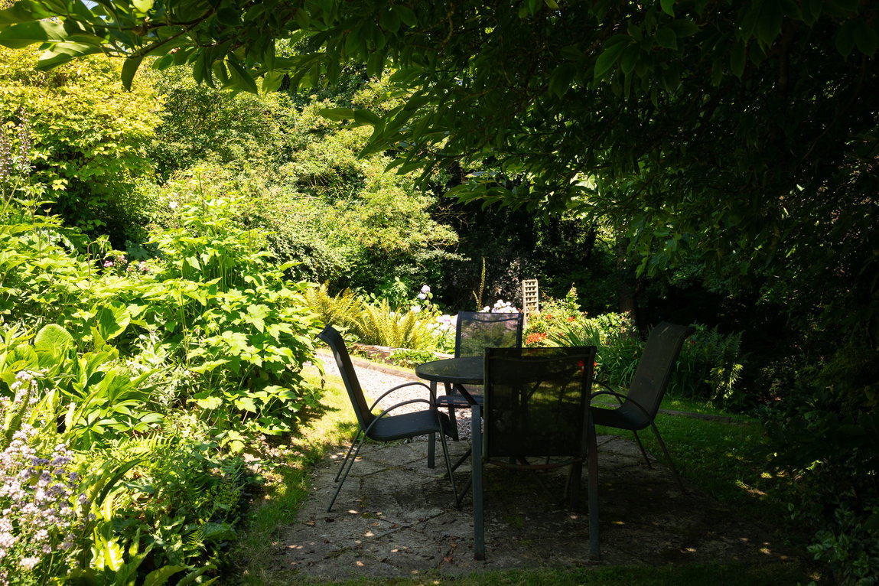
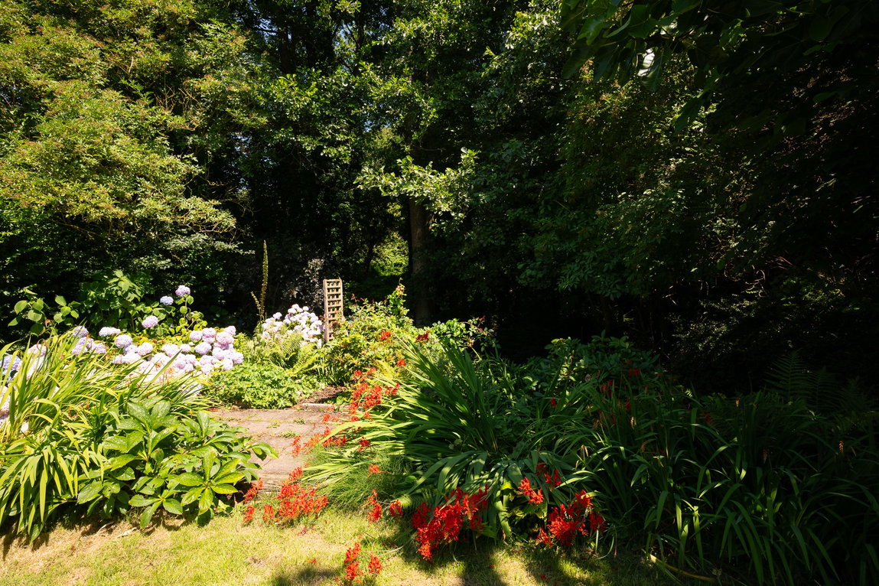
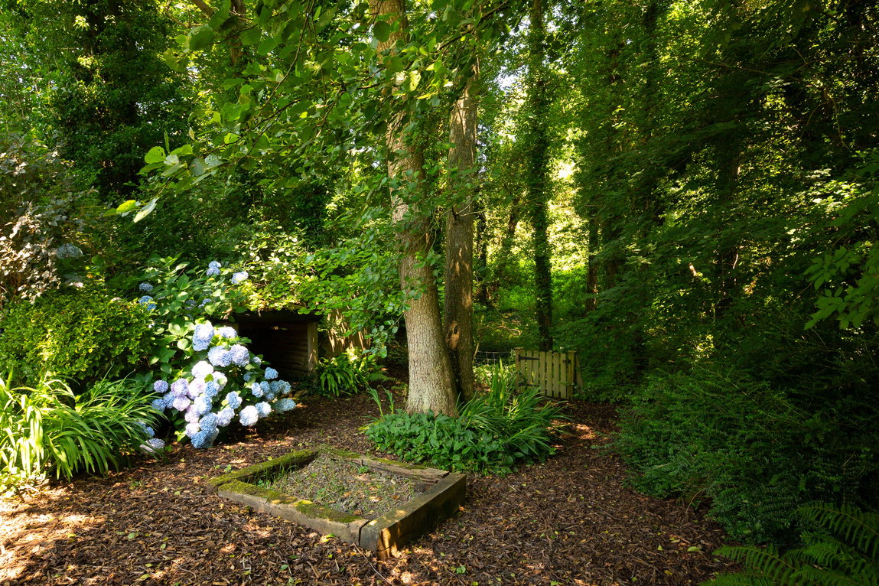
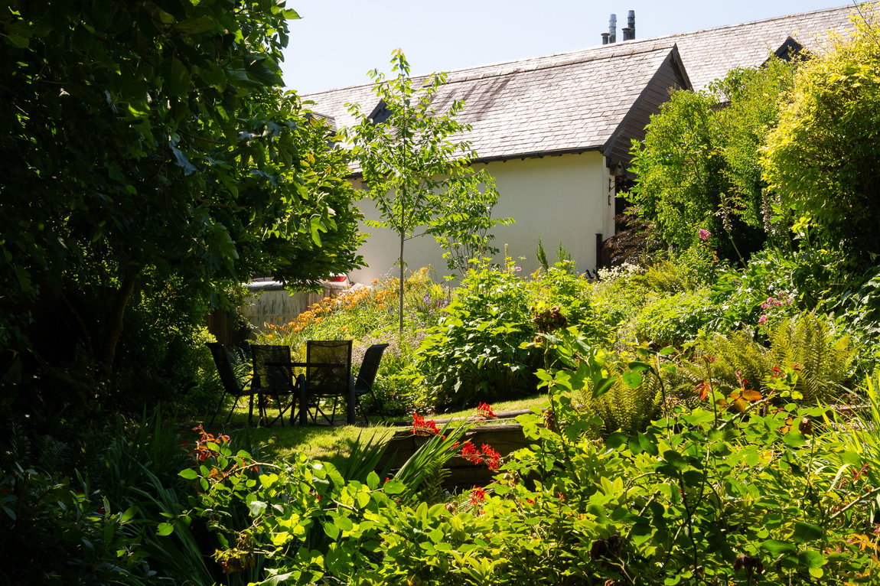
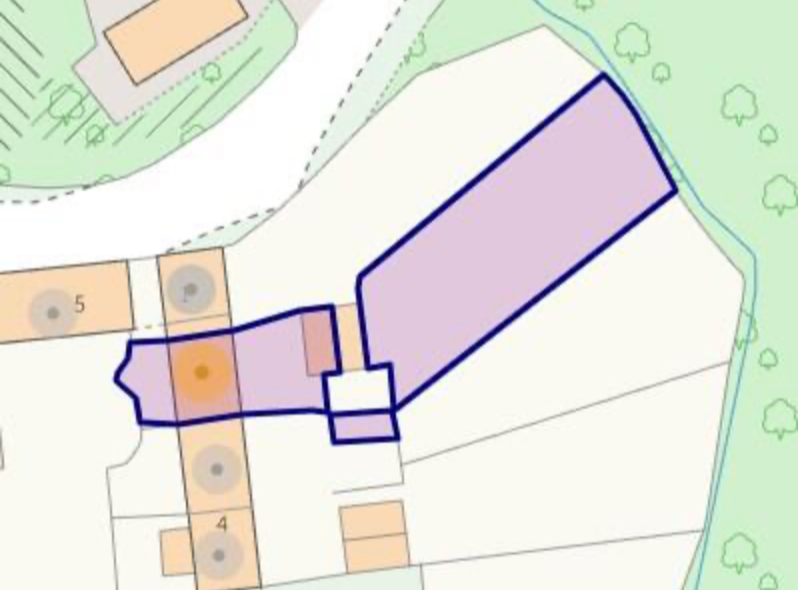
One of the property's standout features is the superb detached garden, situated directly opposite the house on the far side of the shared driveway. Extending to approximately 0.2 acres, this wonderful outdoor space enjoys a high degree of privacy and is bordered by mature woodland, creating a peaceful and secluded setting. Beautifully landscaped with established planting, ornamental shrubs and a variety of seating areas, the garden offers the perfect environment for outdoor entertaining or simply unwinding in nature. At its far boundary, a picturesque stream provides a truly enchanting backdrop and further enhances the property's unique appeal.
Combining generous living space, exceptional versatility and a stunning rural setting, this is a wonderful family home that will appeal to buyers seeking flexible accommodation, beautiful gardens and countryside living without compromising on convenience.
Directions
From Barnstaple town centre, proceed towards Roundswell and continue straight over Roundswell Roundabout onto the B3232 towards Torrington. At the top of Roundswell Hill, turn left signposted Eastacombe. Follow this road before taking the next right towards Torrington. Continue downhill before climbing the hill, where the property will be found on the left-hand side.
Accommodation
Ground Floor
Study/Hobbies Room – 4.75m x 2.54m
Utility Room
Bedroom Three – 3.28m x 2.62m
En-suite Shower Room
First Floor
Kitchen/Dining Room – 4.93m x 3.33m
Living Room – 4.98m x 4.93m
Cloakroom
Second Floor
Bedroom One – 3.38m x 2.92m
Bedroom Two – 3.96m x 2.44m
Bedroom Four/Dressing Room – 3.02m x 2.46m
Family Bathroom
Outside
Detached Single Garage – 5.84m x 2.84m
Allocated Off-Road Parking
Detached Garden extending to approximately 0.2 acres
Tenure
Freehold.
Services
Mains electricity and water. Oil-fired central heating. Shared drainage via a compliant BioBubble sewage treatment system.
Council Tax
Band D – North Devon Council.
Viewing
Strictly by appointment with the sole selling agent.
Agent's Note
The property is served by a shared BioBubble domestic sewage treatment system, maintained by the Westacombe Barns Drainage Management Company (WBDMC), a not-for-profit company owned collectively by the six neighbouring households. The current maintenance contribution is £25.14 per calendar month, which covers annual servicing and any necessary repairs. This contribution is reviewed periodically in line with maintenance costs.